This is a carousel with tiles that activate property listing cards. Use the previous and next buttons to navigate.
1/1
$405,000
This is a carousel with tiles that activate property listing cards. Use the previous and next buttons to navigate.
1/1
Property Description
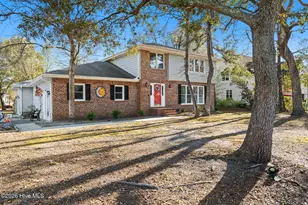
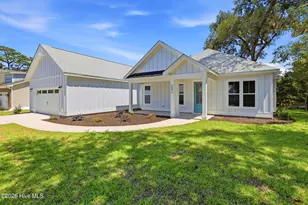
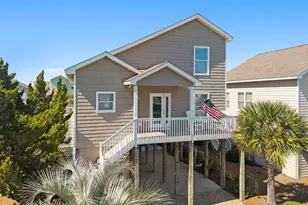
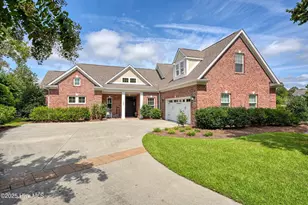
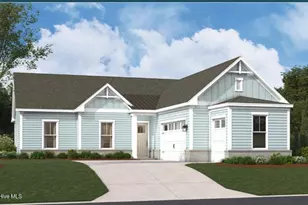
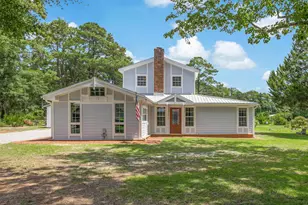
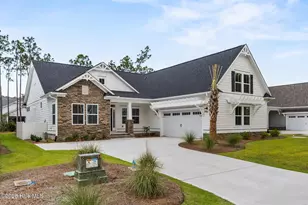
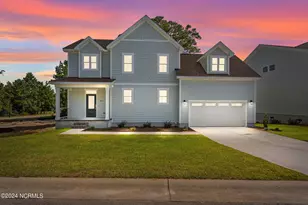
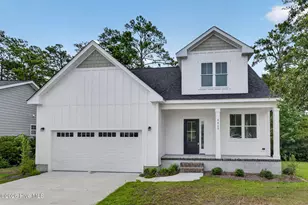
Welcome to the highly sought-after community of Rourk Woods--where comfort, convenience, and lifestyle come together. Ideally located just minutes from downtown Shallotte and Ocean Isle Beach, this home offers the perfect balance of everyday accessibility and coastal living. Nestled on a private wooded homesite, the spacious rear deck creates a peaceful outdoor retreat to unwind and enjoy nature. Inside, you'll find an inviting open-concept layout featuring a generous family room with fireplace, a gourmet kitchen with ample cabinetry, eat-in dining area, and a large pantry--ideal for entertaining or everyday living. The oversized primary suite is a true retreat, complete with tray ceiling, spa-like bath, tiled shower, granite countertops, and a walk-in closet. The finished room over the garage with half bath offers exceptional flexibility and can serve as a fourth bedroom, home office, media room, or guest space. Additional garage storage provides even more functionality. Offered fully furnished, this home presents a rare turnkey opportunity-perfect as a primary residence and an immediate move-in ready purchase. Residents of Rourk Woods enjoy resort-style amenities including a community pool, clubhouse, tennis courts, pickleball courts, and basketball courts. This is an incredible opportunity to own in one of the area's most desirable neighborhoods.
Full Property Details
Full Property Details for 4879 Sugarberry Dr
General
- Sold For: $405,000
- HOA FEE: $107/month
- HOA FEE FREQ.: Annually
- Taxes: $2,597 (2025)
- Status: Closed
- Type: Single Family
- Source: 2253
- MLS ID: 100567618
- Added to Site: 86 day(s) ago
Interior
- Number of Rooms: 11
- Interior Features: Master Downstairs, Walk-in Closet(s), Tray Ceiling(s), High Ceilings, Ceiling Fan(s), Pantry, Blinds/Shades, Walk-In Closet(s)
- Fireplace: Yes
- Number of Fireplaces: 1
- Appliances: Electric Oven, Electric Cooktop, Built-In Microwave, Refrigerator, Ice Maker, Disposal, Dishwasher
- Flooring: Carpet, Wood
Rooms
Bathrooms
- Total Bathrooms: 3
- Full Bathrooms: 2
- Half Bathrooms: 1
Bedrooms
- Total Bedrooms: 3
- Primary Bedroom: Primary Living Area
Other Rooms
- Laundry: Laundry Room
Additional Information
- Shared Amenities: Clubhouse, Indoor Pool, Maintenance Common Areas, Master Insure, Sidewalks, Street Lights, Tennis Court(s)
- Security/Safety: Smoke Detector(s)
Exterior
- Exterior Features: Irrigation System
- Porch/Patio/Deck: Deck
Parking
- Garage: Yes
- Attached garage: Yes
- Garage Spaces: 2
- Parking Features: On Site, Paved
Location
- County: Brunswick
- Subdivision: Rourk Woods
- Driving Directions: From US-17, turn onto Village Rd SW/NC-179. Enter Rourk Woods, continue on main community road, turn onto Sugarberry Dr. Home at 4879 Sugarberry Dr, Shallotte, NC 28470.
School Information
- High School District: Brunswick County Schools
- Elementary School: Union
- Middle School: Shallotte Middle
- High School: West Brunswick
Community
- Association: Yes
- Assoc. Name: Cams
Heating & Cooling
- Air Conditioning: Yes
- Cooling Type: Central Air, Zoned
- Heating Type: Electric, Forced Air, Heat Pump, Zoned
Utilities
- Sewer: Municipal Sewer, Town of Shallotte
- Water: Public
- Utility Description: Sewer Available, Water Available
Structural Information
- Structure Type: Wood Frame, Stick Built
- Construction: Fiber Cement, Wood Frame
- Basement Desc.: None
- Roof: Architectural Shingle
- Entry Floor Number: 1
- Square Feet: 2,060
- Year Built: 2016
Lot Features
- Lot Size (Acres): 0.36
- Lot Size (Sq. Ft.): 15,682
- Lot Dimensions: 174.59 x 161.44 x 130.25 x 74
- Frontage: City Street, State Road, Paved, Paved
- Lot Features: Cul-De-Sac, Wooded, Stream
- Zoning: Sh-R-10
- Fencing (Description): None
Green Features
- Building Certification: None
Financial Considerations
- For Sale: Yes
- Price Per Sq. Ft.: $201.46
- Association Fee: $1,280
- Assoc Fee Freq.: Annually
- Assessment Amount: $337,020
- Tax Amount: $2,597.37
- Tax Year: 2025
- Terms: Cash, Conventional, FHA, VA Loan
Disclosures and Reports
- Special Conditions: Standard
- Legal Description: L-14 PH-1 ROURK WOODS PLAT 35/59
- Property ID: 213ga014
- Lot Number: 14
Listed by Keller Williams Innovate-Wilmington, Foster Hill
Sold by Coldwell Banker Sloane, Dwight T Beagle

Get Pre-Approved Today
Schools
Schools serving 4879 Sugarberry Dr
School District:Brunswick County Schools
| Name | Grades | Distance |
|---|---|---|
Union Elementary, Shallotte, NC 180 Union School Road Northwest, Shallotte, NC 28470 | K-5 | 2.7 mi |
Shallotte Middle 225 Village Road, Shallotte, NC 28459 | 6-8 | 1.6 mi |
West Brunswick High 550 Whiteville Road Northwest, Shallotte, NC 28470 | 9-12 | 1.8 mi |
Disclaimer:
School attendance boundaries provided by ATTOM Data Solutions and are for reference only. Contact the school directly to verify enrollment eligibility.
Price & Sales History for 4879 Sugarberry Dr
Date
Details
Price
Change
Source
9/11/2026
Sold
$405,000
-2.41%
MLS
6/10/2026
Price Reduced
$415,000
-1.17%
MLS
4/16/2026
Listed
$419,900
—
MLS
Disclaimer: Historical sales information is derived from public records provided by the county offices. Information is not guaranteed and should be independently verified.
4879 Sugarberry Drive, Shallotte, NC 28470 (MLS# 100567618) is a Single Family property that was sold at $405,000 on September 11, 2026. Want to learn more about 4879 Sugarberry Drive? Do you have questions about finding other Single Family real estate for sale in Shallotte? You can browse all Shallotte real estate or contact a Coldwell Banker agent to request more information.