This is a carousel with tiles that activate property listing cards. Use the previous and next buttons to navigate.
1/66
$385,000
This is a carousel with tiles that activate property listing cards. Use the previous and next buttons to navigate.
1/66
Property Description
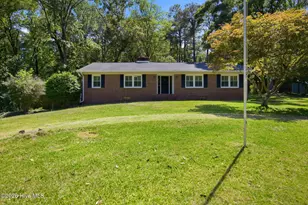
Charming 3-Bedroom Ranch in Brierwood Estates--No HOA! This adorable country-style ranch home, offering 1,800 square feet of living space, has just hit the market! Nestled on a spacious 0.46-acre lot in the desirable Brierwood Estates, this home boasts a blend of comfort and modern upgrades, all with no HOA. You'll also have the option to join the community pool for a fee. The seller has transformed the backyard into a private oasis, adding a full fence and a brand-new deck, now enclosed with sliding doors--perfect for relaxing or entertaining. Inside, enjoy the warmth of hardwood floors throughout, with tile in both bathrooms. A recent renovation opened up the wall between the living room and the front room (complete with a cozy fireplace), creating an inviting, open floor plan that seamlessly flows through the home. The master suite features a large walk-in closet and a private bathroom, complete with dual sinks, a walk-in shower, and a luxurious jacuzzi for ultimate relaxation. The guest bathroom offers a shower/tub combo for convenience. The kitchen is a chef's delight, featuring a gas stove, sleek stainless steel appliances, and granite countertops. A generous walk-in laundry room offers convenience and leads to a two-car garage. Need more storage? The seller has also added a backyard shed, ideal for lawn equipment or freeing up garage space. Don't miss out on this charming, move-in-ready home--schedule your showing today!
Full Property Details
Full Property Details for 50 Country Club Dr
General
- Price: $385,000
- Taxes: $2,136 (2025)
- Status: Active
- Type: Single Family
- Source: 2253
- MLS ID: 100576679
- Updated: 6/28/2026
- Added to Site: 32 day(s) ago
Interior
- Number of Rooms: 7
- Interior Features: Master Downstairs, Walk-in Closet(s), Ceiling Fan(s), Blinds/Shades, Gas Log, Walk-In Closet(s)
- Fireplace: Yes
- Fireplace(s): Gas Log
- Appliances: Gas Cooktop, Electric Oven, Refrigerator, Dishwasher
- Furnishings: Unfurnished
- Flooring: Tile, Wood
Rooms
Bathrooms
- Total Bathrooms: 2
- Full Bathrooms: 2
Bedrooms
- Total Bedrooms: 3
- Primary Bedroom: Primary Living Area
Other Rooms
- Laundry: Dryer Hookup, Washer Hookup, Laundry Room
Additional Information
- Security/Safety: Smoke Detector(s)
Exterior
- Porch/Patio/Deck: Deck, Porch, Screened
Parking
- Garage: Yes
- Attached garage: Yes
- Garage Spaces: 2
- Parking Features: Garage Faces Side, Attached, Paved
Location
- County: Brunswick
- Subdivision: Brierwood Estates
- Driving Directions: 179 South To Left Into Brierwood, Stay Straight Pass Club House, Home Will be On Left. There will be an ASAP sign in the yard.
School Information
- High School District: Brunswick County Schools
- Elementary School: Union
- Middle School: Shallotte Middle
- High School: West Brunswick
Heating & Cooling
- Air Conditioning: Yes
- Cooling Type: Central Air, Heat Pump
- Heating Type: Heat Pump, Fireplace(s), Electric, Forced Air
Utilities
- Sewer: Municipal Sewer, Brunswick County Public Utilities
- Water: Public
- Utility Description: Sewer Tap Available, Water Connected, Water Tap Available
Structural Information
- Structure Type: Wood Frame, Stick Built
- Construction: Composition, Brick Veneer, Wood Siding, Wood Frame
- Basement Desc.: None
- Roof: Shingle
- Entry Floor Number: 1
- Square Feet: 1,858
- Year Built: 1993
Additional Structures
- Other Structures: Shed(s)
Lot Features
- Lot Size (Acres): 0.46
- Lot Size (Sq. Ft.): 20,168
- Lot Dimensions: 98 x 200 x 101 x 200
- Frontage: Paved, Paved
- Zoning: Sh-R-15
- Fencing (Description): Back Yard, Vinyl
Financial Considerations
- For Sale: Yes
- Price Per Sq. Ft.: $207.21
- Assessment Amount: $296,940
- Tax Amount: $2,136.04
- Tax Year: 2025
- Terms: Cash, Conventional, FHA, VA Loan
Disclosures and Reports
- Special Conditions: Standard
- Legal Description: L-7 S-E BRIERWOOD EST PLAT 14/4-7A
- Property ID: 1984a025
- Lot Number: 7
Listed by ASAP Realty, Christine M Howard
Get Pre-Approved Today
Schools
Schools serving 50 Country Club Dr
School District:Brunswick County Schools
| Name | Grades | Distance |
|---|---|---|
Union Elementary, Shallotte, NC 180 Union School Road Northwest, Shallotte, NC 28470 | K-5 | 4.4 mi |
Shallotte Middle 225 Village Road, Shallotte, NC 28459 | 6-8 | 0.4 mi |
West Brunswick High 550 Whiteville Road Northwest, Shallotte, NC 28470 | 9-12 | 2 mi |
Disclaimer:
School attendance boundaries provided by ATTOM Data Solutions and are for reference only. Contact the school directly to verify enrollment eligibility.
Price & Sales History for 50 Country Club Dr
Date
Details
Price
Change
Source
5/26/2026
Listed
$385,000
113.89%
MLS
9/21/2011
Sold
$180,000
—
Public Record
Disclaimer: Historical sales information is derived from public records provided by the county offices. Information is not guaranteed and should be independently verified.
Tax History
Tax History for 50 Country Club Dr
Year
Property Taxes
Change
Tax Assessment
Change
2025
$2,136
1%
$296,940
—
2024
$2,118
22%
$296,940
57%
2021
$1,736
-2%
$189,200
—
2022
$1,766
2%
$189,200
—
2020
$1,736
15%
$189,200
15%
2018
$1,508
—
$165,070
—
2017
$1,503
-13%
$165,070
-13%
2019
$1,736
17%
$189,200
15%
2015
$1,478
5%
$165,070
—
2014
$1,411
—
$165,459
—
2013
$1,411
—
$165,459
—
Disclaimer: Historical tax information is derived from public records provided by the county offices. Information is not guaranteed and should be independently verified.
Estimate the Cost
Estimate the Cost for 50 Country Club Dr
50 Country Club Drive, Shallotte, NC 28470 (MLS# 100576679) is a Single Family property with 3 bedrooms and 2 full bathrooms. 50 Country Club Drive is currently listed for $385,000 and was received on June 10, 2026. Want to learn more about 50 Country Club Drive? Do you have questions about finding other Single Family real estate for sale in Shallotte? You can browse all Shallotte real estate or contact a Coldwell Banker agent to request more information.