No photo available
$370,000
Property Description
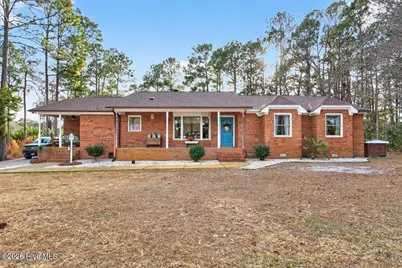
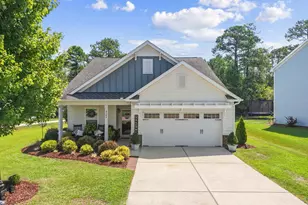
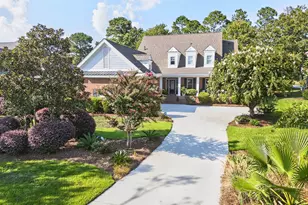
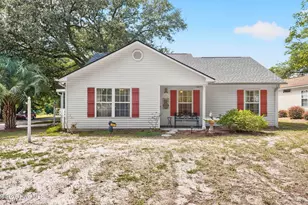
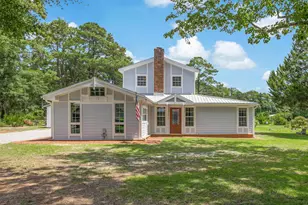
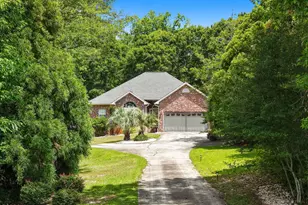
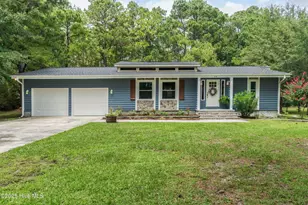
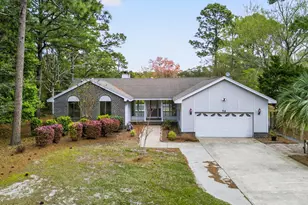
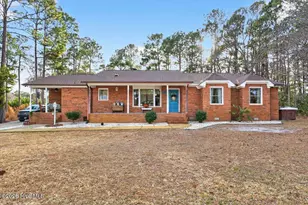
Absolutely charming home in Brierwood Estates, a well-established, non-HOA community conveniently located near restaurants, shopping, and more in Shallotte. You'll also enjoy the added benefit of being a short drive to both Ocean Isle and Holden Beach. Outside, you're welcomed by a charming front porch and a bonus side porch--perfect spots to sit back and relax--along with a generously sized front yard. The entire exterior features brick and stucco. Step through the cheerful blue front door and entryway into a light-filled dining nook with a bay window and built-in window seat. This space flows seamlessly into the sunny kitchen, which offers white cabinetry and stainless-steel appliances. and hardwood floors. Just off the kitchen, you'll find a laundry room with storage and an updated half bath. The kitchen opens directly into the inviting family room, complete with hardwood floors and a whitewashed brick fireplace. You're sure to love the Carolina room, featuring a vaulted ceiling, an abundance of windows, and a custom bar. With easy access to the primary bedroom, family room, and backyard, it's the perfect place to gather and unwind. The home also offers a spacious primary bedroom with two closets and an updated en suite full bath featuring a double vanity and walk-in shower. Two additional generously sized bedrooms share a hall bath with a tub/shower combination. Outside, you will find a fenced backyard with a charming patio area for relaxing. There is a 2 car garage with storage and an extra parking pad. The wired separate storage building provides a great space for storing lawn equipment and other supplies. Additional highlights include an encapsulated crawl space, a roof replaced in 2022 with 1 time transferrable lifetime warranty plus energy-efficient attic solar fans, and a hot water heater replaced in 2025. With so much to love, you may never want to leave this wonderful home.
Full Property Details
Full Property Details for 39 Country Club Dr
General
- Sold For: $370,000
- Taxes: $2,544 (2025)
- Status: Closed
- Type: Single Family
- Source: 2253
- MLS ID: 100554267
- Added to Site: 107 day(s) ago
Interior
- Number of Rooms: 7
- Interior Features: Master Downstairs, Vaulted Ceiling(s), Ceiling Fan(s), Blinds/Shades, Gas Log
- Fireplace: Yes
- Fireplace(s): Gas Log
- Appliances: Built-In Microwave, Refrigerator, Dryer, Disposal, Dishwasher, Electric Range
- Furnishings: Unfurnished
- Flooring: LVT/LVP, Carpet, Tile, Wood
Rooms
Bathrooms
- Total Bathrooms: 3
- Full Bathrooms: 2
- Half Bathrooms: 1
Bedrooms
- Total Bedrooms: 3
- Primary Bedroom: Primary Living Area
Other Rooms
- Laundry: Laundry Room
Additional Information
- Security/Safety: Security System, Smoke Detector(s)
Exterior
- Porch/Patio/Deck: Covered, Patio, Porch
Parking
- Garage: Yes
- Attached garage: Yes
- Garage Spaces: 2
- Parking Features: Garage Faces Rear, Garage7
Location
- County: Brunswick
- Subdivision: Brierwood Estates
- Driving Directions: From Main St, turn onto Village Rd. Turn left on Brierwood Rd SW. Travel about 1.3 miles. Home will be on right.
School Information
- High School District: Brunswick County Schools
- Elementary School: Union
- Middle School: Shallotte Middle
- High School: West Brunswick
Heating & Cooling
- Air Conditioning: Yes
- Cooling Type: Central Air, Attic Fan, Ceiling Fan(s)2, Heat Pump
- Heating Type: Heat Pump, Electric
Utilities
- Sewer: Municipal Sewer, Town of Shallotte
- Water: Public
- Utility Description: Sewer Connected, Water Connected
Structural Information
- Architectural Style: STR
- Structure Type: Wood Frame, Stick Built
- Construction: Brick, Stucco, Wood Frame
- Basement Desc.: None
- Roof: Architectural Shingle
- Entry Floor Number: 1
- Square Feet: 2,218
- Year Built: 1984
Additional Structures
- Other Structures: Storage
Lot Features
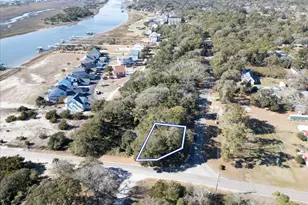
- Lot Size (Acres): 0.46
- Lot Size (Sq. Ft.): 20,038
- Lot Dimensions: 200' x 100' x 200' x 100'
- Frontage: Maintained, City Street, State Road
- Zoning: Sh-R-15
- Fencing (Description): Back Yard, Fenced2
Financial Considerations
- For Sale: Yes
- Price Per Sq. Ft.: $169.07
- Assessment Amount: $328,980
- Tax Amount: $2,544.95
- Tax Year: 2025
- Terms: Cash, Conventional, FHA, VA Loan
Disclosures and Reports
- Special Conditions: Standard
- Legal Description: L-6 S-F BRIERWOOD EST PLAT 14/4-7A
- Property ID: 1984b025
- Lot Number: 6
Listed by Coldwell Banker Sea Coast Advantage, Susan B Litzsinger
Sold by Coldwell Banker Sea Coast Advantage, Joel Sheesley
Get Pre-Approved Today
Schools
Schools serving 39 Country Club Dr
School District:Brunswick County Schools
| Name | Grades | Distance |
|---|---|---|
Union Elementary, Shallotte, NC 180 Union School Road Northwest, Shallotte, NC 28470 | K-5 | 4.4 mi |
Shallotte Middle 225 Village Road, Shallotte, NC 28459 | 6-8 | 0.5 mi |
West Brunswick High 550 Whiteville Road Northwest, Shallotte, NC 28470 | 9-12 | 2 mi |
Disclaimer:
School attendance boundaries provided by ATTOM Data Solutions and are for reference only. Contact the school directly to verify enrollment eligibility.
Price & Sales History for 39 Country Club Dr
Date
Details
Price
Change
Source
4/30/2026
Sold
$370,000
—
MLS
Disclaimer: Historical sales information is derived from public records provided by the county offices. Information is not guaranteed and should be independently verified.

39 Country Club Drive, Shallotte, NC 28470 (MLS# 100554267) is a Single Family property that was sold at $370,000 on April 30, 2026. Want to learn more about 39 Country Club Drive? Do you have questions about finding other Single Family real estate for sale in Shallotte? You can browse all Shallotte real estate or contact a Coldwell Banker agent to request more information.