This is a carousel with tiles that activate property listing cards. Use the previous and next buttons to navigate.
1/1
$274,900 Sale Pending
This is a carousel with tiles that activate property listing cards. Use the previous and next buttons to navigate.
1/1
Property Description
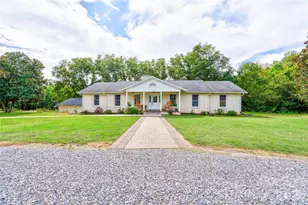
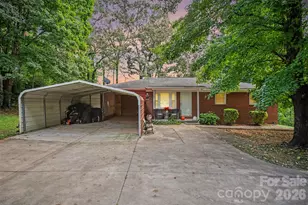
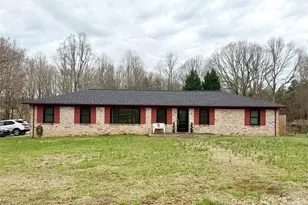
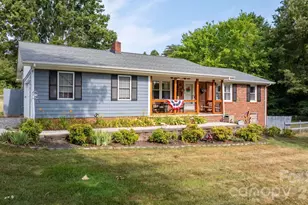
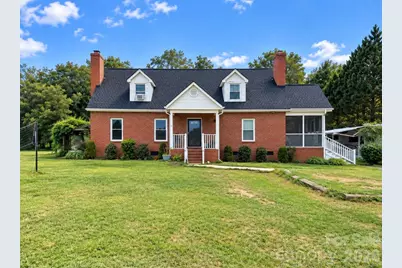
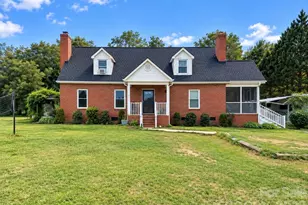
Seller is offering up to $5,000 toward buyer expenses, including closing costs, prepaid items, interest rate buy-down, or repair-related costs, subject to an acceptable offer. Welcome to this timeless brick beauty where classic character meets modern comfort on a spacious 0.67-acre lot. This 3-bedroom, 2-bath home offers 2,271 square feet of inviting living space highlighted by gorgeous real hardwood floors, multiple fireplaces, and thoughtfully designed spaces for everyday living and entertaining. The stunning oversized kitchen is the heart of the home, featuring an extra-large granite island with a built-in gas cooktop, a farmhouse sink overlooking the backyard through a charming garden window, abundant cabinetry, and plenty of room to gather. The living room showcases a cozy fireplace and built-in entertainment center, while the main level also includes a bedroom and full bath for added convenience. A spacious bonus room with its own fireplace opens to the screened side porch and offers endless possibilities as a recreation room, home office, or potential fourth bedroom. Upstairs, the generously sized primary suite provides a peaceful retreat with a walk-in closet. Step outside to your own backyard oasis complete with an above-ground pool surrounded by an expansive deck, a patio with a plumbed gas grill, and a beautiful waterfall feature perfect for relaxing or entertaining. Storage buildings convey. Seller reports recent improvements including an new 2025 roof, 4-foot-deep above-ground pool! Pool pump replaced and serviced in 2026, septic serviced in February 2026. This one-of-a-kind property offers the perfect blend of charm, space, and outdoor living.
Full Property Details
Full Property Details for 1026 Alpha Dr
General
- Price: $274,900
- Status: Pending
- Type: Single Family
- Source: Charlotte_Regional_Realtor_Association
- MLS ID: 4428915
- Updated: 10/1/2026
- Added to Site: 14 day(s) ago
Interior
- Fireplace: Yes
- Fireplace(s): Bonus Room, Gas Log, Living Room, Outside, Bonus Room, Gas Log, Living Room, Outside
- Appliances: Dishwasher, Gas Cooktop, Gas Water Heater, Microwave, Refrigerator, Wall Oven
- Flooring: Tile, Wood
Rooms
Bathrooms
- Total Bathrooms: 2
- Full Bathrooms: 2
- Upper - Full Baths: 1
- Main - Full Baths: 1
Bedrooms
- Total Bedrooms: 3
- Bedrooms Upper: 2
- Bedrooms Main & Up: 1
Other Rooms
- Laundry: Laundry Closet, Upper Level
Parking
- Parking Features: Driveway
Location
- County: Cleveland
- Driving Directions: From Uptown Shelby, take W Warren Street (US-74 Business West) toward Mooresboro, continue approximately 3.5 miles, turn left onto Washburn Switch Road, then turn left onto Alpha Drive. The home will be on the left at 1026 Alpha Drive, Shelby, NC 28150
Heating & Cooling
- Cooling Type: Ceiling Fan(s), Gas, Heat Pump
- Heating Type: Forced Air, Heat Pump, Natural Gas
Utilities
- Sewer: Septic Installed
- Water: County Water
Structural Information
- Construction: Site Built
- Exterior Const.: Brick Full, Vinyl
- Upper: 792 Sq. Ft.
- Main/1st Level: 1,479 Sq. Ft.
- Year Built: 1948
Lot Features
- Street/Road Desc.: Gravel, Paved
- Fencing (Description): Back Yard, Partial
Disclosures and Reports
- Property ID: 47481
- Lot Number: 1816
Listed by Mark Spain Real Estate
Get Pre-Approved Today
Schools
Schools serving 1026 Alpha Dr
School District:Cleveland County Schools
| Name | Grades | Distance |
|---|---|---|
Springmore Elementary 616 McBrayer Homestead Road, Shelby, NC 28152 | PK-5 | 4.3 mi |
Crest Mid School Of Technology 315 Beaverdam Church Rd, Shelby, NC 28150 | 6-8 | 3.9 mi |
Crest High School 800 Old Boiling Springs Road, Shelby, NC 28152 | 9-12 | 4.2 mi |
Disclaimer:
School attendance boundaries provided by ATTOM Data Solutions and are for reference only. Contact the school directly to verify enrollment eligibility.
Price & Sales History for 1026 Alpha Dr
Date
Details
Price
Change
Source
9/30/2026
Listed
$274,900
34.1%
MLS
7/06/2020
Sold
$205,000
—
Public Record
Disclaimer: Historical sales information is derived from public records provided by the county offices. Information is not guaranteed and should be independently verified.
Tax History
Tax History for 1026 Alpha Dr
Year
Property Taxes
Change
Tax Assessment
Change
2026
$1,501
3%
$229,710
—
2025
$1,459
24%
$229,710
73%
2019
$1,174
—
$132,929
—
2018
$1,169
—
$132,929
—
2017
$1,169
5%
$132,929
—
2016
$1,112
-3%
$132,929
-4%
2015
$1,148
—
$138,228
—
2014
$1,148
6%
$138,228
—
2013
$1,078
—
$138,228
—
Disclaimer: Historical tax information is derived from public records provided by the county offices. Information is not guaranteed and should be independently verified.
Estimate the Cost
Estimate the Cost for 1026 Alpha Dr
1026 Alpha Drive, Shelby, NC 28150 (MLS# 4428915) is a Single Family property with 3 bedrooms and 2 full bathrooms. 1026 Alpha Drive is currently listed for $274,900 and was received on September 28, 2026. Want to learn more about 1026 Alpha Drive? Do you have questions about finding other Single Family real estate for sale in Shelby? You can browse all Shelby real estate or contact a Coldwell Banker agent to request more information.