This is a carousel with tiles that activate property listing cards. Use the previous and next buttons to navigate.
1/43
$349,000 Just Listed
This is a carousel with tiles that activate property listing cards. Use the previous and next buttons to navigate.
1/43
Property Description
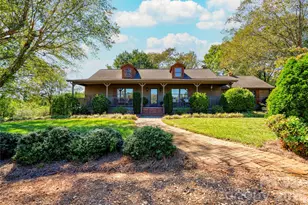
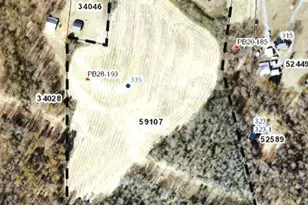
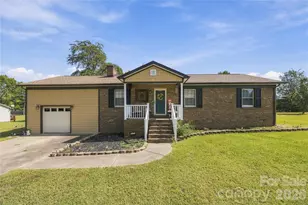
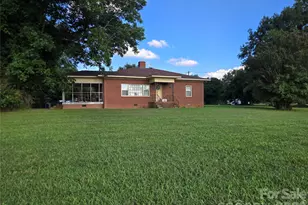
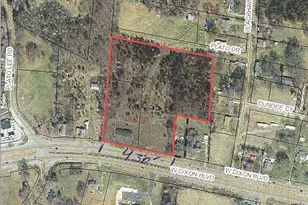
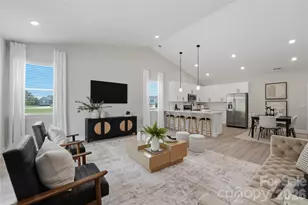
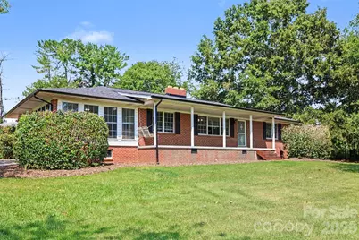
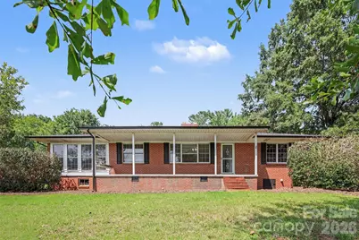
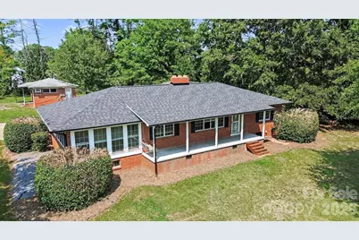
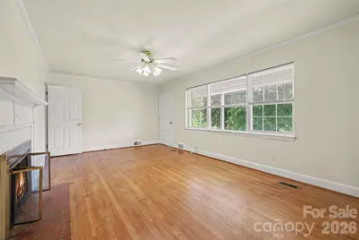
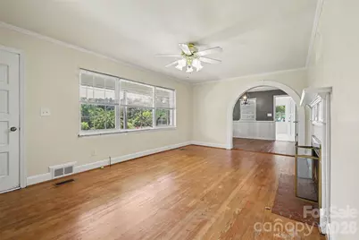
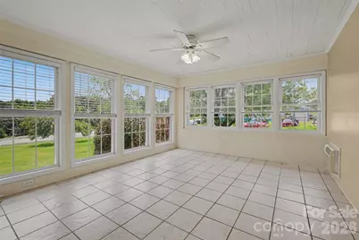
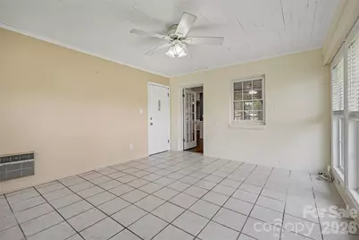
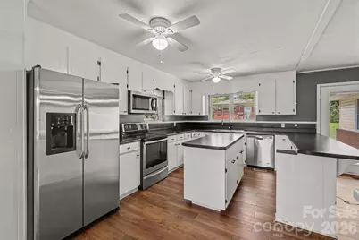
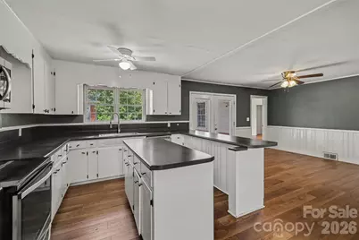
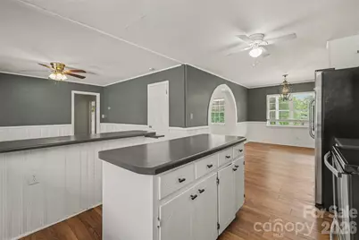
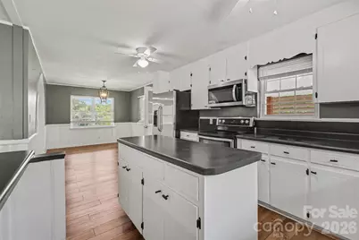
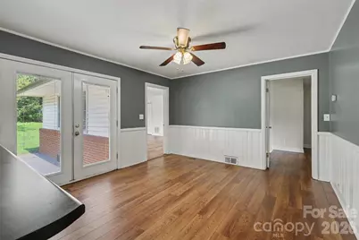
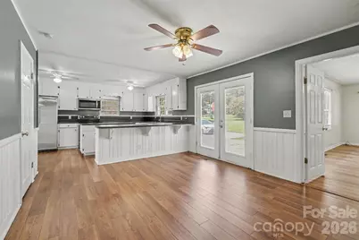
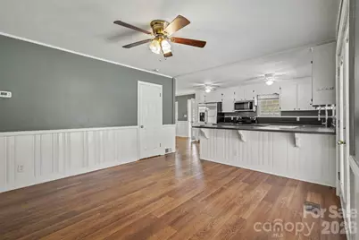
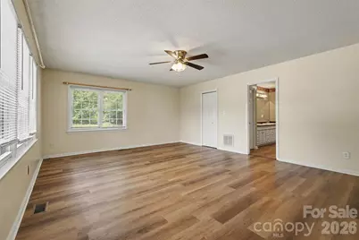
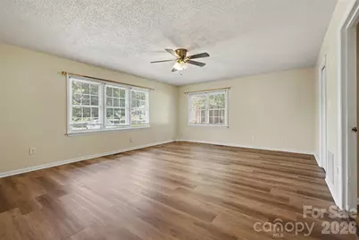
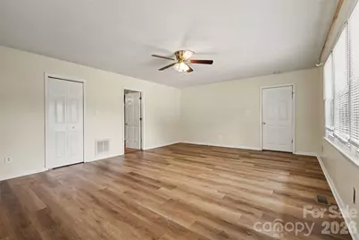
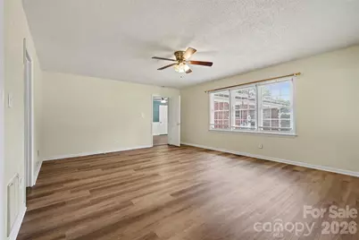
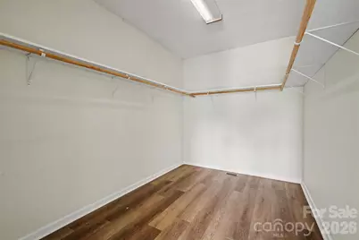
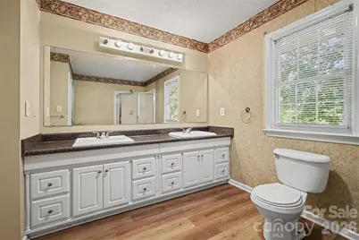
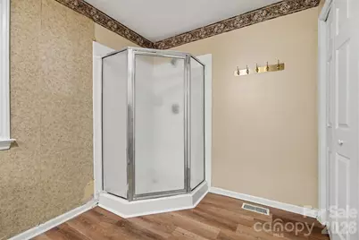
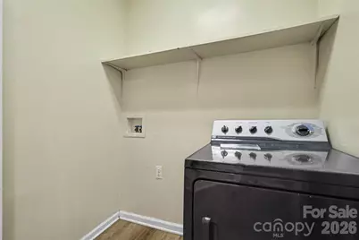
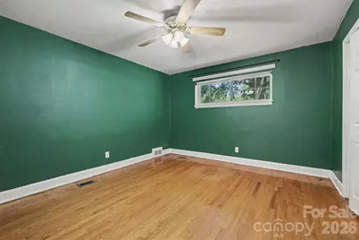
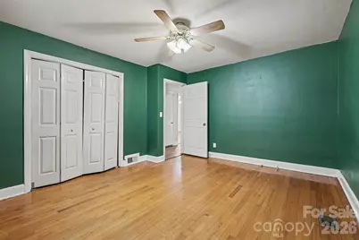
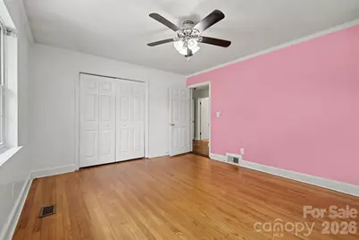
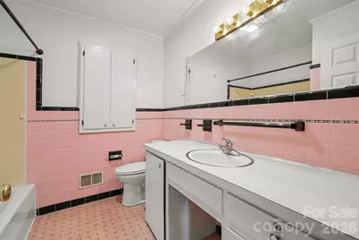
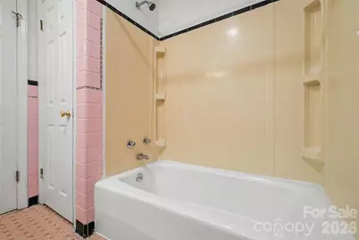
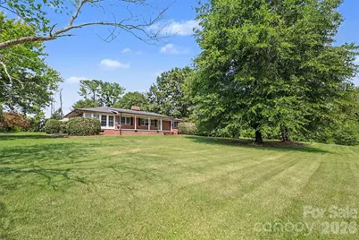
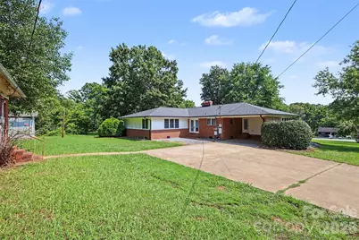
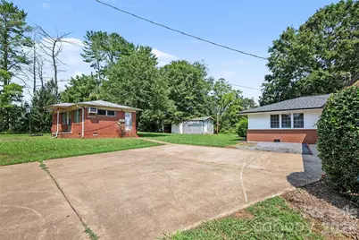
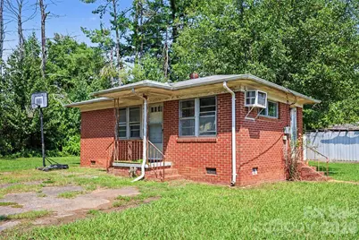
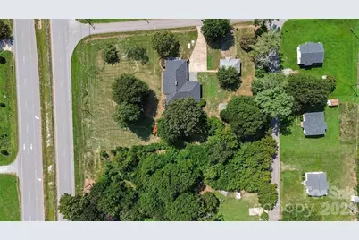
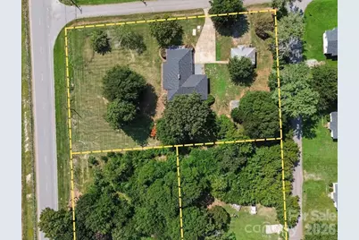
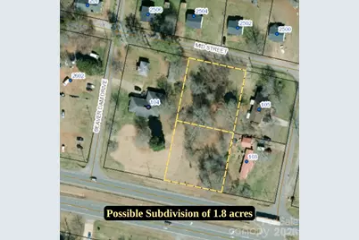
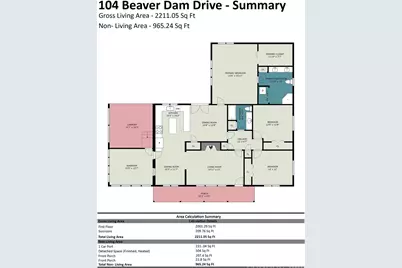
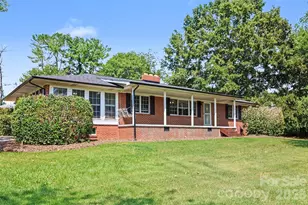
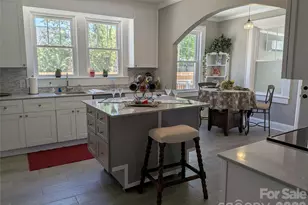
Opportunity awaits at this versatile property zoned GB2! Need a separate space for a home business? Or, are you yearning for a mini-farm? Or, maybe you are interested in investing in a sub-dividable property? Choose your path! With 1.8 acres, a well-maintained 3 bedroom/2 bath brick ranch, a separate brick building, and an outbuilding/barn, all of these options are yours. The previous owner operated a hair salon business from the separate building while living in the main house. How convenient! The main home has great flow and character. UPDATES include NEW ROOF and clean crawlspace with MOISTURE and TERMITE BOND from Nelon Cole. From the front door, enter into a living room with fireplace. An arched opening leads you to the large dining room and kitchen/breakfast area. There is a separate sunroom with an exterior door to the carport. The oversized primary bedroom has a large en-suite bathroom with dual vanities, shower, and laundry closet. There are 2 additional bedrooms and bathroom at the end of the hall. Don't miss the rocking chair front porch! The separate brick outbuilding will have a NEW ROOF (to be installed before August 21) but needs extensive repair inside. Sold AS IS. It has a half bath, large storage closet, and access through front, side, and back doors--it could be converted to a separate studio apartment, a home office, or a business. There is also an old outbuilding that has a damaged roof from a fallen tree. Seller is selling AS IS. The large lot has street frontage on three streets which means it could possibly be subdivided into at least two additional lots. The house is on county water but there appear to be wells that are not in service. Septic permitted for three bedrooms. Seller has never lived in the home and makes no representation. ONE YEAR HOME WARRANTY for buyers' peace of mind!
Full Property Details
Full Property Details for 104 Beaver Dam Dr
General
- Price: $349,000
- Status: Active
- Type: Single Family
- Source: Charlotte_Regional_Realtor_Association
- MLS ID: 4410695
- Updated: 8/14/2026
- Added to Site: 2 day(s) ago
Interior
- Interior Features: Breakfast Bar, Built-in Features, Cable Prewire, Pantry, Split Bedroom, Walk-In Closet(s)
- Fireplace: Yes
- Fireplace(s): Living Room, Living Room
- Appliances: Dishwasher, Dryer, Electric Range, Microwave, Refrigerator
- Flooring: Tile, Vinyl, Wood
Rooms
Bathrooms
- Total Bathrooms: 2
- Full Bathrooms: 2
- Main - Full Baths: 2
Bedrooms
- Total Bedrooms: 3
- Bedrooms Main & Up: 3
Other Rooms
- Laundry: In Bathroom, Inside, Laundry Closet, Main Level, Washer Hookup
Parking
- Carports: Yes
- Carport Spaces: 1
- Parking Features: Attached Carport, Driveway, Other - See Remarks
Location
- County: Cleveland
- Driving Directions: From Uptown Shelby, travel west on W Dixon Blvd. Turn right on Beaver Dam Drive. Home is on the corner of Beaver Dam Drive and W Dixon, and the first house on right when you turn on Beaver Dam Drive. Driveway is on Beaver Dam Drive.
School Information
- Elementary School: Springmore
- Middle School: Crest
- High School: Crest
Heating & Cooling
- Cooling Type: Ceiling Fan(s), Central Air, Heat Pump, Wall Unit(s)
- Heating Type: Central, Heat Pump
Utilities
- Sewer: Septic Installed
- Water: County Water, Other - See Remarks
- Utility Description: Cable Available, Electricity Connected
Structural Information
- Architectural Style: Ranch, Traditional
- Construction: Site Built
- Exterior Const.: Brick Partial, Vinyl
- Roof: Architectural Shingle
- Main/1st Level: 2,211 Sq. Ft.
- Year Built: 1966
Lot Features
- Street/Road Desc.: Concrete, Paved
- Lot Features: Cleared, Corner Lot, Level, Sloped, Wooded
Financial Considerations
- Terms: Cash, Conventional, FHA, USDA Loan, VA Loan, Other - See Remarks
Disclosures and Reports
- Restrictions: No Restrictions
- Property ID: 28684
- Lot Number: 1498-1072
Listed by Keller Williams Unified
Get Pre-Approved Today
Schools
Schools serving 104 Beaver Dam Dr
School District:Cleveland County Schools
| Name | Grades | Distance |
|---|---|---|
Springmore Elementary 616 McBrayer Homestead Road, Shelby, NC 28152 | PK-5 | 3.5 mi |
Crest Mid School Of Technology 315 Beaverdam Church Rd, Shelby, NC 28150 | 6-8 | 1.3 mi |
Crest High School 800 Old Boiling Springs Road, Shelby, NC 28152 | 9-12 | 1.4 mi |
Disclaimer:
School attendance boundaries provided by ATTOM Data Solutions and are for reference only. Contact the school directly to verify enrollment eligibility.
Price & Sales History for 104 Beaver Dam Dr
Date
Details
Price
Change
Source
8/14/2026
Listed
$349,000
140.69%
MLS
8/30/2006
Sold
$145,000
—
Public Record
Disclaimer: Historical sales information is derived from public records provided by the county offices. Information is not guaranteed and should be independently verified.
Tax History
Tax History for 104 Beaver Dam Dr
Year
Property Taxes
Change
Tax Assessment
Change
2025
$1,296
17%
$204,102
64%
2019
$1,107
—
$124,829
—
2018
$1,102
—
$124,829
—
2017
$1,102
5%
$124,829
—
2016
$1,048
-11%
$124,829
-12%
2015
$1,171
—
$141,147
—
2014
$1,171
5%
$141,147
—
2013
$1,115
—
$141,147
—
Disclaimer: Historical tax information is derived from public records provided by the county offices. Information is not guaranteed and should be independently verified.
Estimate the Cost
Estimate the Cost for 104 Beaver Dam Dr
104 Beaver Dam Drive, Shelby, NC 28150 (MLS# 4410695) is a Single Family property with 3 bedrooms and 2 full bathrooms. 104 Beaver Dam Drive is currently listed for $349,000 and was received on August 14, 2026. Want to learn more about 104 Beaver Dam Drive? Do you have questions about finding other Single Family real estate for sale in Shelby? You can browse all Shelby real estate or contact a Coldwell Banker agent to request more information.