This is a carousel with tiles that activate property listing cards. Use the previous and next buttons to navigate.
1/13
$359,900
This is a carousel with tiles that activate property listing cards. Use the previous and next buttons to navigate.
1/13
Property Description
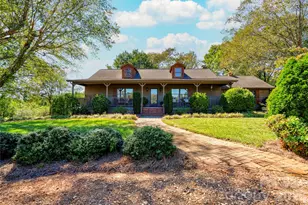
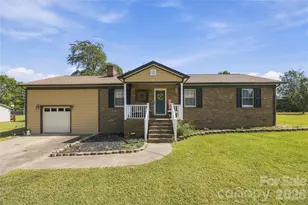
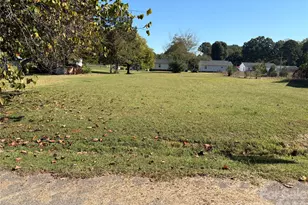
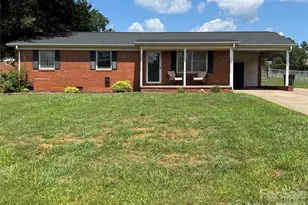
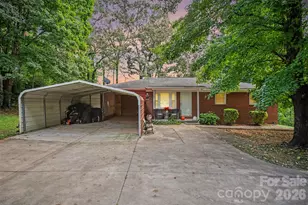
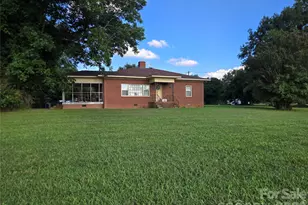
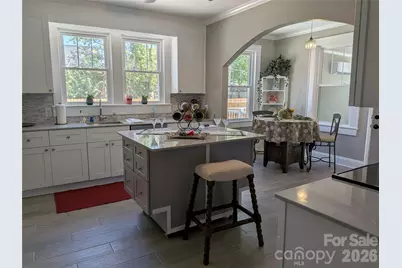
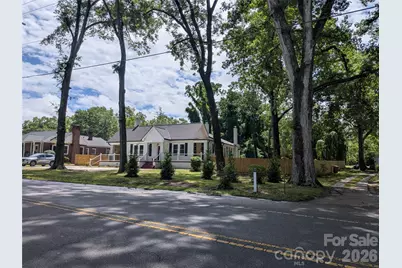
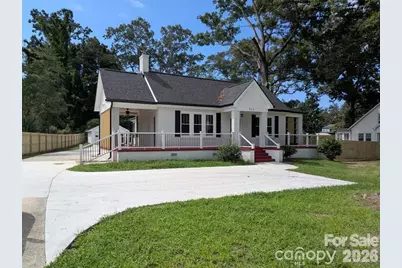
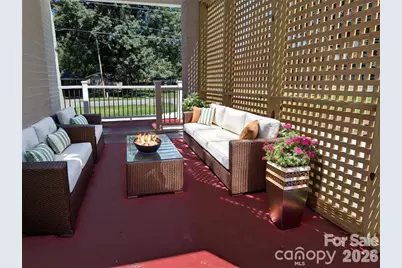
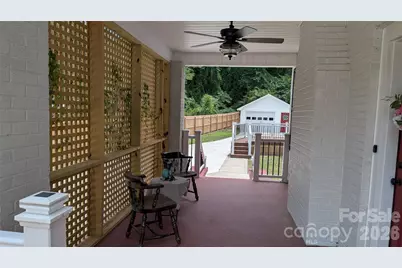
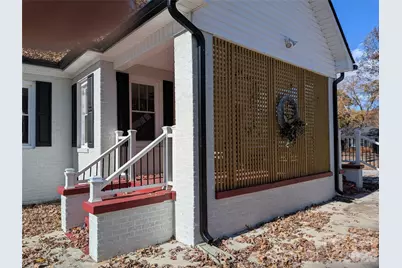
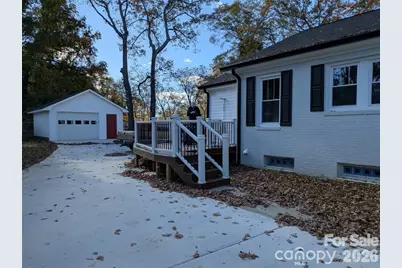
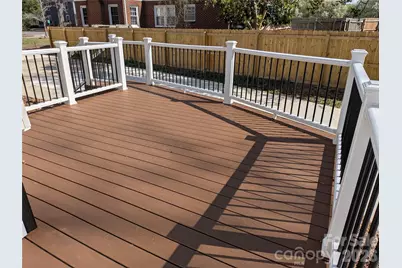
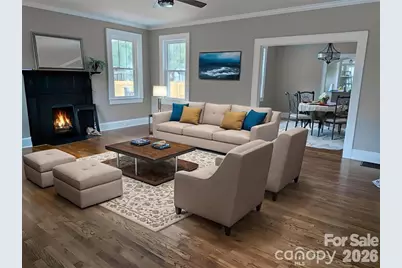
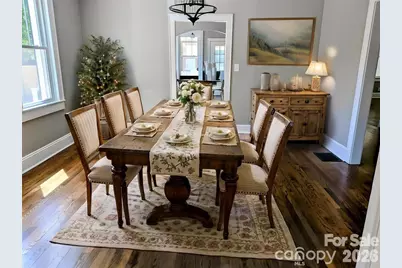
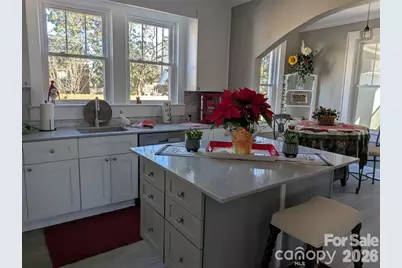
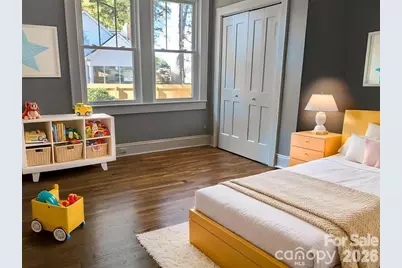
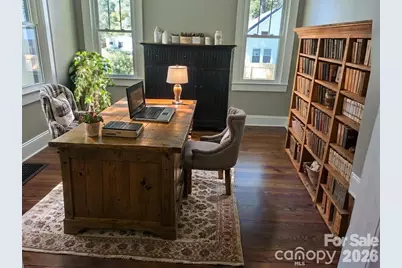
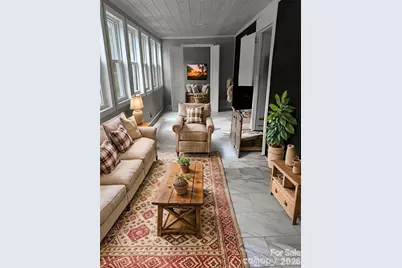
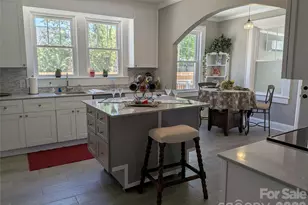
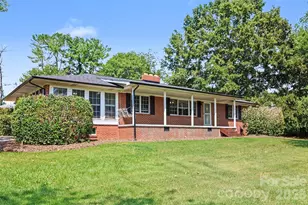
******************************************************************************************NEW IMPROVED PRICE OF 359,900 AND MOVE IN READY. CALL TODAY FOR APPOINTMENT. When you visit this tastefully remodeled home you are greeted by restored, gleaming wood floors and 9 ft ceilings. There are fireplaces in the spacious living room (electric logs) and also in Bedroom 3. Both are ready for gas logs. Windows have all been replaced with Argon, energy efficient, drop down window. Dining Room is also spacious and has a lovely new fixture and also has the wood floors. The newly remodeled kitchen is bright and sunny & has quartz countertops, SS appliances, new quality flooring, quiet closing doors and drawers and an island ON WHEELS. There's also a lovely, inviting breakfast nook. The kitchen has direct access to the family room. The wide hallways take you to the Primary Bedroom w/ensuite bathroom & walk in shower. Bedroom 3 is roomy, connects directly to the family room. We have virtually staged it as a home office. Family room is awesome with a full wall of windows, a flex area, access to the newly painted roomy basement for " at your fingertips" storage or whatever use you wish. There's crown molding throughout the house and rooms are all freshly painted. Outside you'll find a low maintenance back deck that overlooks a huge patio area with endless possibilities. Extra parking for a boat or RV, or even an outdoor kitchen? The one car garage w/ workshop already has electric. Side yards have wood, privacy fencing. The back has chain link. The roof and gutters installed in 2022. Central forced air cooling is electric & installed in 2025. Heat is gas. Gas Hot Water Heater was installed in 2021. The family room has just had a Mini Split installed in 2025 to provide heating/cooling. The front wrap a round porch has lattice to provide more shade and privacy. Newly planted trees in the front corner will add shade & privacy. *Please note that all offers must be accompanied by a preapproval letter for a mortgage or if cash, a Proof of Funds letter from buyer's bank. Again thanks for checking our listing.
Full Property Details
Full Property Details for 933 W Warren St
General
- Price: $359,900
- Status: Active
- Type: Single Family
- Source: Charlotte_Regional_Realtor_Association
- MLS ID: 4377688
- Updated: 6/26/2026
- Added to Site: 62 day(s) ago
Interior
- Interior Features: Cable Prewire, Kitchen Island, Open Floorplan, Walk-In Closet(s)
- Fireplace: Yes
- Fireplace(s): Electric, Gas, Electric, Gas
- Appliances: Dishwasher, Disposal, Dryer, Electric Cooktop, Electric Oven, Electric Range, Gas Water Heater, Oven, Refrigerator, Washer/Dryer
Rooms
Bathrooms
- Total Bathrooms: 2
- Full Bathrooms: 2
- Main - Full Baths: 2
Bedrooms
- Total Bedrooms: 3
- Bedrooms Main & Up: 3
Other Rooms
- Laundry: Common Area
Exterior
- Exterior Features: Storage, Other - See Remarks
Parking
- Garage: Yes
- Garage Description: 540 Sq. Ft.
- Garage Spaces: 1
- Parking Features: Driveway, Detached Garage, Garage Door Opener, Garage Faces Front, Garage Shop, Parking Space(s), RV Access/Parking, Other - See Remarks
Location
- County: Cleveland
Heating & Cooling
- Cooling Type: Ceiling Fan(s), Central Air, Ductless, Electric
- Heating Type: Central, Ductless, Electric, Natural Gas
Utilities
- Sewer: Public Sewer
- Water: City
Structural Information
- Architectural Style: Traditional
- Construction Status: Completed
- Construction: Site Built
- Exterior Const.: Brick Full, Vinyl
- Basement: Yes
- Basement Desc.: Interior Entry, Partial, Partially Finished, Storage Space
- Roof: Architectural Shingle
- Main/1st Level: 2,195 Sq. Ft.
- Year Built: 1938
Lot Features
- Street/Road Desc.: Concrete, Paved
- Elevation (Approx.): 1000
- Lot Features: Cleared, Level, Wooded, Other - See Remarks
- Rcmdd Zoning: R8
- Fencing (Description): Back Yard, Chain Link, Fenced, Front Yard, Partial, Privacy, Wood
Horse Property
- Horse Facility Desc.: None
Financial Considerations
- Terms: Cash, Conventional, FHA, USDA Loan
Disclosures and Reports
- Property ID: 20392
- Lot Number: 1895/654
Listed by Rockin Realty Inc
Get Pre-Approved Today
Schools
Schools serving 933 W Warren St
School District:Cleveland County Schools
| Name | Grades | Distance |
|---|---|---|
Elizabeth Elementary 220 South Post Road, Shelby, NC 28152 | 5-6 | 3.8 mi |
Shelby Middle 1480 South Dekalb Street, Shelby, NC 28152 | 7-8 | 1.8 mi |
Shelby High 230 East Dixon Boulevard, Shelby, NC 28152 | 9-12 | 1.7 mi |
Disclaimer:
School attendance boundaries provided by ATTOM Data Solutions and are for reference only. Contact the school directly to verify enrollment eligibility.
Price & Sales History for 933 W Warren St
Date
Details
Price
Change
Source
5/26/2026
Price Reduced
$359,900
-2.17%
MLS
5/05/2026
Listed
$367,900
196.69%
MLS
3/20/2023
Sold
$124,000
—
Public Record
Disclaimer: Historical sales information is derived from public records provided by the county offices. Information is not guaranteed and should be independently verified.
Tax History
Tax History for 933 W Warren St
Year
Property Taxes
Change
Tax Assessment
Change
2025
$1,353
35%
$135,953
73%
2019
$1,000
—
$78,692
—
2018
$999
2%
$78,692
—
2017
$979
—
$78,692
—
2016
$976
-13%
$78,692
-18%
2015
$1,123
—
$96,121
—
2014
$1,123
1%
$96,121
—
2013
$1,115
—
$96,121
—
Disclaimer: Historical tax information is derived from public records provided by the county offices. Information is not guaranteed and should be independently verified.
Estimate the Cost
Estimate the Cost for 933 W Warren St
933 W Warren Street, Shelby, NC 28150 (MLS# 4377688) is a Single Family property with 3 bedrooms and 2 full bathrooms. 933 W Warren Street is currently listed for $359,900 and was received on May 05, 2026. Want to learn more about 933 W Warren Street? Do you have questions about finding other Single Family real estate for sale in Shelby? You can browse all Shelby real estate or contact a Coldwell Banker agent to request more information.