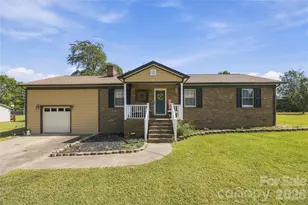
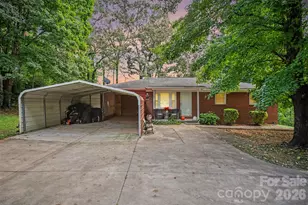
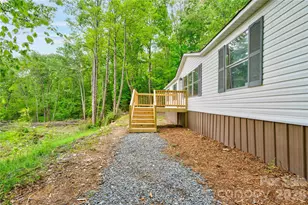
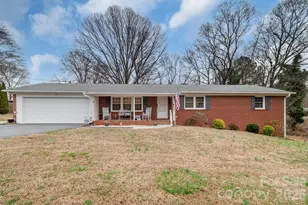
This is a carousel with tiles that activate property listing cards. Use the previous and next buttons to navigate.
1/1
$375,000
This is a carousel with tiles that activate property listing cards. Use the previous and next buttons to navigate.
1/1
Property Description
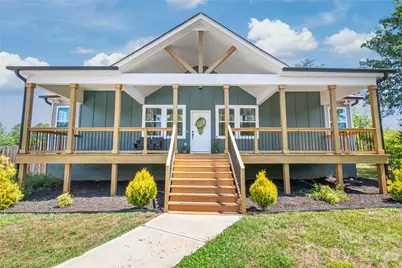
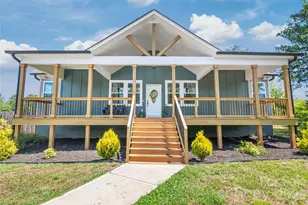
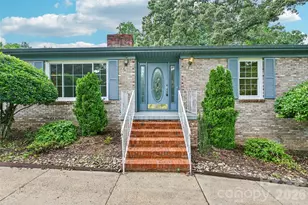
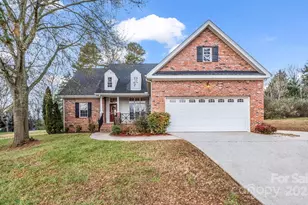
Experience the perfect blend of modern convenience and rural freedom in this charming ranch situated on over an acre with no HOA and only county taxes. The home welcomes you with an oversized front porch and soaring cathedral ceilings that flow into an open-concept living space, anchored by a gourmet kitchen featuring a massive granite island, soft-close cabinetry, and sleek stainless steel appliances. Designed for privacy, the split-bedroom floor plan boasts a primary sanctuary with double-tray ceilings and a spa-like bath with a custom glass shower and soaking tub. Every inch of the interior is elevated by modern lighting, LVP flooring, and chic barn doors, while the massive covered deck offers 597 square feet of outdoor living overlooking a lot that extends far beyond the tree line-all located just minutes from the new 74 Bypass.
Full Property Details
Full Property Details for 116 Damon Dr
General
- Sold For: $375,000
- Status: Closed
- Type: Single Family
- Source: Charlotte_Regional_Realtor_Association
- MLS ID: 4375356
- Added to Site: 48 day(s) ago
Interior
- Interior Features: Breakfast Bar, Garden Tub, Kitchen Island, Open Floorplan, Split Bedroom, Walk-In Closet(s), Walk-In Pantry
- Appliances: Dishwasher, Electric Oven, Electric Range, Electric Water Heater, Exhaust Hood
- Flooring: Tile, Vinyl
Rooms
Bathrooms
- Total Bathrooms: 3
- Full Bathrooms: 2
- Half Bathrooms: 1
- Main - Full Baths: 2
- Main - 1/2 Baths: 1
Bedrooms
- Total Bedrooms: 3
- Bedrooms Main & Up: 3
Other Rooms
- Laundry: Laundry Room, Main Level
Exterior
- Exterior Features: Fire Pit
Parking
- Parking Features: Driveway
Location
- County: Cleveland
- Subdivision: McBrayer Springs
School Information
- Elementary School: Fallston School
- Middle School: Burns Middle
- High School: Burns
Heating & Cooling
- Cooling Type: Central Air
- Heating Type: Heat Pump
Utilities
- Sewer: Septic Installed
- Water: County Water
- Utility Description: Cable Available, Electricity Connected
Structural Information
- Architectural Style: Transitional
- Construction Status: Completed
- Construction: Site Built
- Exterior Const.: Fiber Cement, Vinyl
- Main/1st Level: 1,524 Sq. Ft.
- Year Built: 2023
Lot Features
- Street/Road Desc.: Concrete, Paved
- Rcmdd Zoning: AA1
- Fencing (Description): Back Yard, Fenced, Privacy
Financial Considerations
- Terms: Cash, Conventional, FHA, VA Loan
Disclosures and Reports
- Restrictions: No Representation
- Property ID: 56501
- Lot Number: 1917-2469
Listed by Keller Williams Ballantyne Area
Sold by Buddy Harper Team Realty

Get Pre-Approved Today
Schools
Schools serving 116 Damon Dr
School District:Cleveland County Schools
| Name | Grades | Distance |
|---|---|---|
Fallston Elementary 112 Gary Street, Fallston, NC 28042 | PK-5 | 6 mi |
Burns Middle 215 Shady Grove Road, Lawndale, NC 28090 | 6-8 | 5.7 mi |
Burns High School 307 East Stage Coach Trail, Lawndale, NC 28090 | 9-12 | 5.3 mi |
Disclaimer:
School attendance boundaries provided by ATTOM Data Solutions and are for reference only. Contact the school directly to verify enrollment eligibility.
Price & Sales History for 116 Damon Dr
Date
Details
Price
Change
Source
6/30/2026
Sold
$375,000
—
MLS
5/22/2026
Listed
$375,000
—
MLS
Disclaimer: Historical sales information is derived from public records provided by the county offices. Information is not guaranteed and should be independently verified.
116 Damon Drive, Shelby, NC 28150 (MLS# 4375356) is a Single Family property that was sold at $375,000 on June 30, 2026. Want to learn more about 116 Damon Drive? Do you have questions about finding other Single Family real estate for sale in Shelby? You can browse all Shelby real estate or contact a Coldwell Banker agent to request more information.