This is a carousel with tiles that activate property listing cards. Use the previous and next buttons to navigate.
1/1
$875,000
This is a carousel with tiles that activate property listing cards. Use the previous and next buttons to navigate.
1/1
Property Description
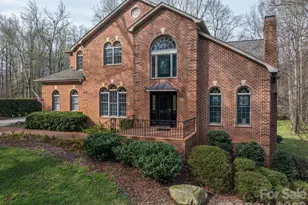
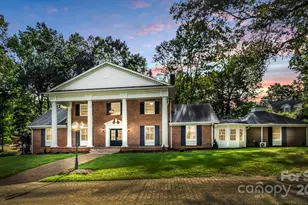
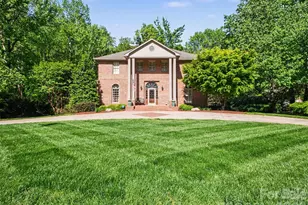
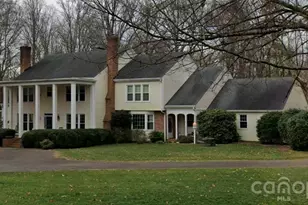
Stunning, single owner, traditional home in exclusive enclave of large lot/no HOA homes in close proximity to the Cleveland Country Club Golf Course! Custom-built for the sellers by esteemed contractor Foy Brackett. Sold AS IS. Gorgeous hardwood floors throughout most of the main level. Lovely formal rooms with substantial moldings. Oversized kitchen/breakfast room with fireplace and bay window. Kitchen has exposed wood beams, granite countertops, custom cabinetry, two islands, and an open butler's pantry pass through. Great floor plan with bedroom and ensuite bath on main floor with private screened porch. Separate office with custom built-in bookshelves and fireplace. Half bath in hallway for convenience. Large family room with fireplace, built-ins, and door to expansive deck overlooking the large, private, back yard. Living room. Huge dining room. Laundry room. Additional full bath near two car garage entrance. Two staircases. Back staircase has chair elevator. Upstairs, there are 4 bedrooms, 3 bathrooms, and a den. The expansive upper level primary suite includes a fireplace, built-in bookshelves, attached bonus room, and a huge closet/dressing area with two separate bathing areas. Walkout basement has a family room with fireplace, kitchenette, full bathroom, and separate pool table room. There are two additional storage rooms in the basement. Rocking chair front porch! Large, private lot bordered by creeks. Circle driveway and additional driveway leading to the two car garage with even more storage. 5 total fireplaces. A very special home! FIRM EXCLUSIVE SALE - SOLD AS IS.
Full Property Details
Full Property Details for 1224 Brookwood Dr
General
- Sold For: $875,000
- Status: Closed
- Type: Single Family
- Source: Charlotte_Regional_Realtor_Association
- MLS ID: 4409859
- Added to Site: 37 day(s) ago
Interior
- Interior Features: Attic Stairs Pulldown, Breakfast Bar, Built-in Features, Cable Prewire, Drop Zone, Elevator, Entrance Foyer, Kitchen Island, Pantry, Storage, Walk-In Closet(s), Wet Bar
- Fireplace: Yes
- Fireplace(s): Family Room, Kitchen, Living Room, Primary Bedroom, Wood Burning, Other - See Remarks, Family Room, Kitchen, Living Room, Primary Bedroom, Wood Burning, Other - See Remarks
- Appliances: Dishwasher, Disposal, Double Oven, Electric Cooktop, Electric Water Heater, Exhaust Hood, Wall Oven
- Flooring: Carpet, Linoleum, Tile, Wood
Rooms
Bathrooms
- Total Bathrooms: 7
- Full Bathrooms: 6
- Half Bathrooms: 1
- Upper - Full Baths: 3
- Main - Full Baths: 2
- Main - 1/2 Baths: 1
- Basement Baths: 1
Bedrooms
- Total Bedrooms: 5
- Bedrooms Upper: 4
- Bedrooms Main & Up: 1
Other Rooms
- Laundry: Electric Dryer Hookup, Laundry Chute, Laundry Room, Main Level, Washer Hookup
Additional Information
- Equipment: Other - See Remarks
Parking
- Garage: Yes
- Garage Description: 663 Sq. Ft.
- Garage Spaces: 2
- Parking Features: Circular Driveway, Attached Garage, Garage Faces Side
Location
- County: Cleveland
School Information
- Elementary School: Jefferson
- Middle School: Shelby
- High School: Shelby
Heating & Cooling
- Cooling Type: Central Air, Heat Pump
- Heating Type: Electric, Heat Pump
Utilities
- Sewer: Septic Installed, Other - See Remarks
- Water: City
Structural Information
- Architectural Style: Traditional
- Construction: Site Built
- Exterior Const.: Vinyl
- Basement: Yes
- Basement Desc.: Basement Shop, Exterior Entry, Interior Entry, Partially Finished, Storage Space
- Roof: Architectural Shingle
- Upper: 2,538 Sq. Ft.
- Main/1st Level: 2,901 Sq. Ft.
- Year Built: 1980
Lot Features
- Street/Road Desc.: Asphalt, Paved
- Lot Features: Cleared, Creek Front, Level, Private, Sloped, Creek/Stream, Wooded
Financial Considerations
- Terms: Cash, Conventional, USDA Loan, VA Loan
Disclosures and Reports
- Restrictions: No Restrictions
- Property ID: 25884
- Lot Number: 15Z-624
Listed and Sold by Keller Williams Unified
Get Pre-Approved Today
Schools
Schools serving 1224 Brookwood Dr
School District:Cleveland County Schools
| Name | Grades | Distance |
|---|---|---|
Jefferson Elementary, Shelby, NC 1166 Wyke Road, Shelby, NC 28150 | PK-4 | 0.6 mi |
Shelby Middle 1480 South Dekalb Street, Shelby, NC 28152 | 7-8 | 3.5 mi |
Shelby High 230 East Dixon Boulevard, Shelby, NC 28152 | 9-12 | 2.5 mi |
Disclaimer:
School attendance boundaries provided by ATTOM Data Solutions and are for reference only. Contact the school directly to verify enrollment eligibility.
Price & Sales History for 1224 Brookwood Dr
Date
Details
Price
Change
Source
7/30/2026
Sold
$875,000
—
MLS
Disclaimer: Historical sales information is derived from public records provided by the county offices. Information is not guaranteed and should be independently verified.

1224 Brookwood Drive, Shelby, NC 28150 (MLS# 4409859) is a Single Family property that was sold at $875,000 on July 30, 2026. Want to learn more about 1224 Brookwood Drive? Do you have questions about finding other Single Family real estate for sale in Shelby? You can browse all Shelby real estate or contact a Coldwell Banker agent to request more information.