This is a carousel with tiles that activate property listing cards. Use the previous and next buttons to navigate.
1/47
$899,999
This is a carousel with tiles that activate property listing cards. Use the previous and next buttons to navigate.
1/47
Property Description
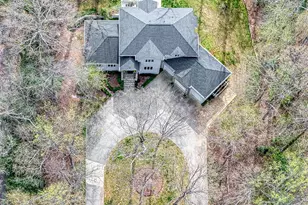
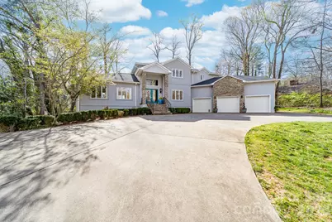
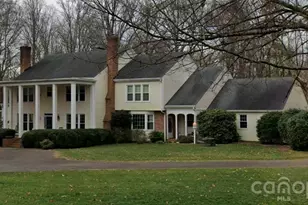
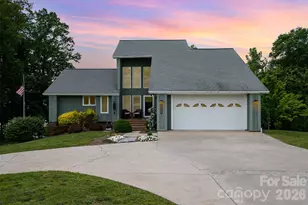
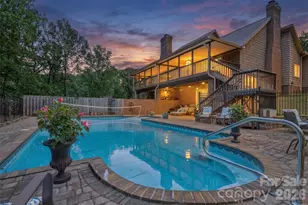
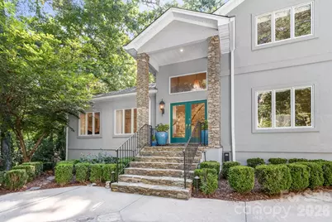
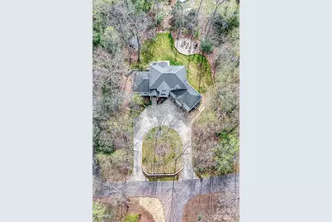
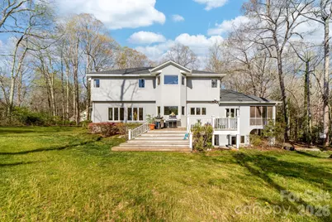
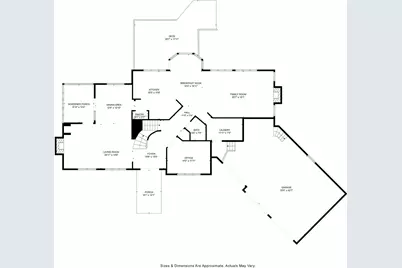
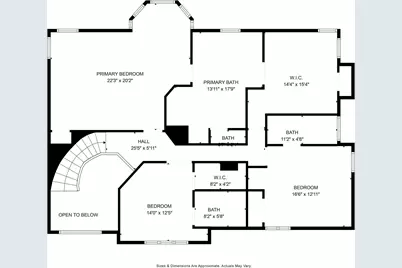
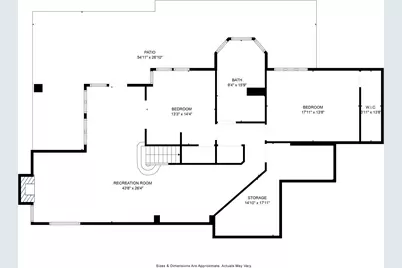
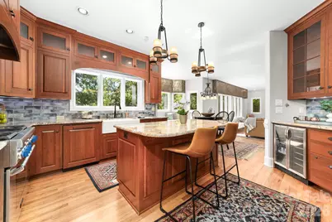
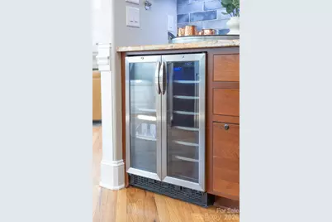
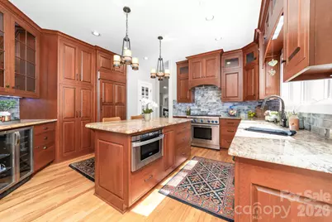
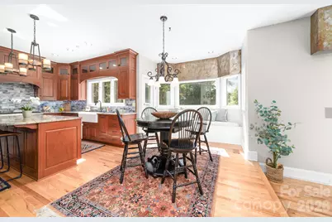
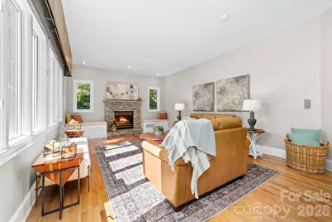
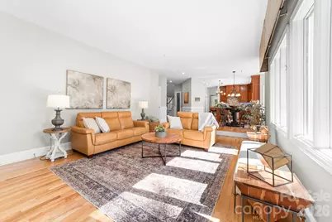
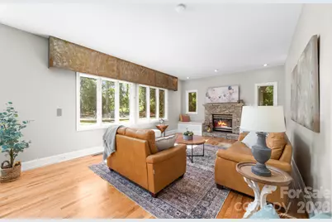
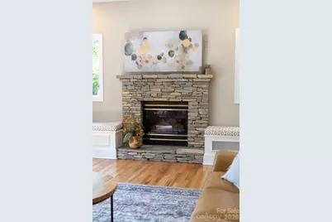
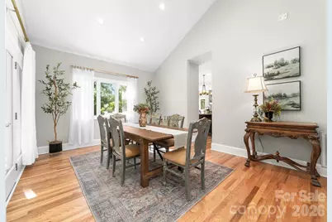
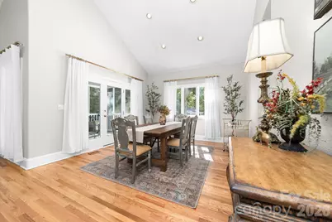
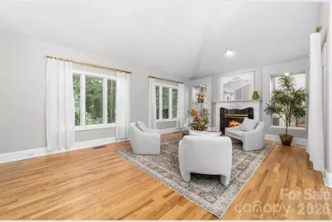
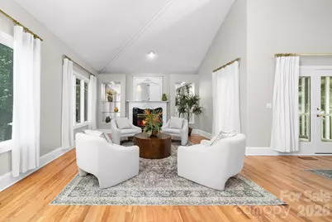
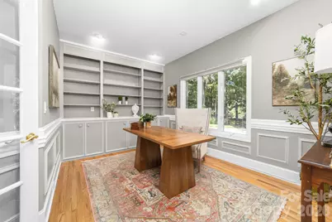
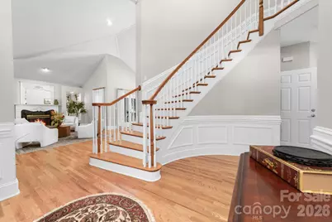

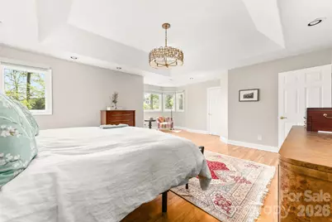
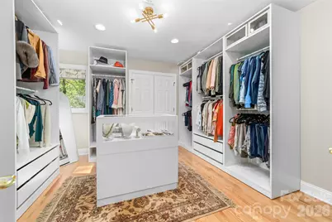
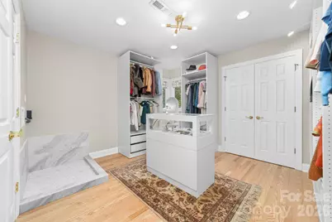
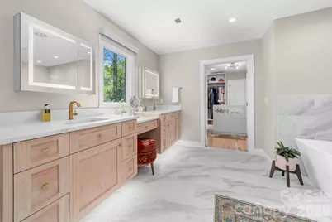
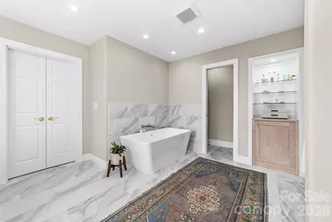
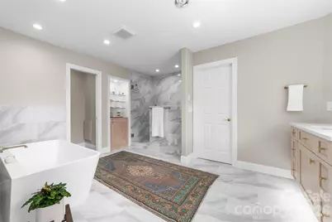
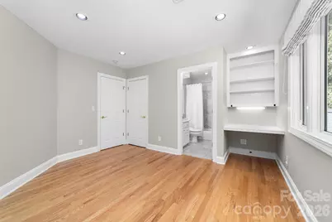
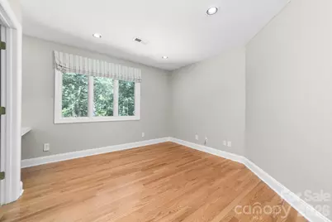
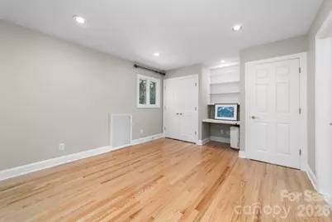
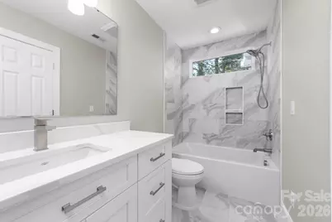
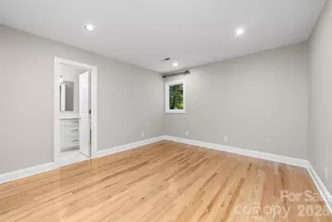
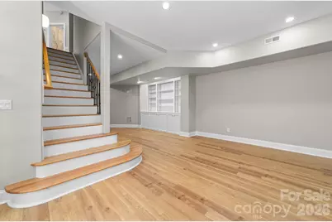
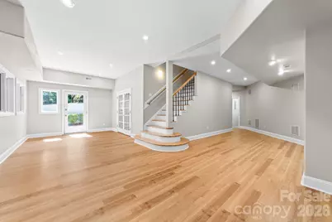
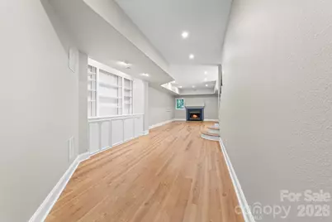
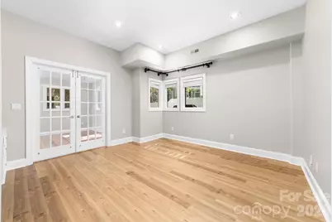
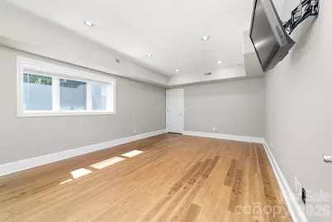
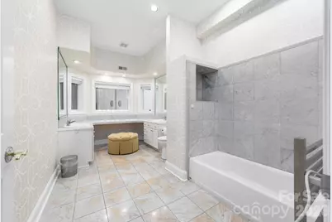
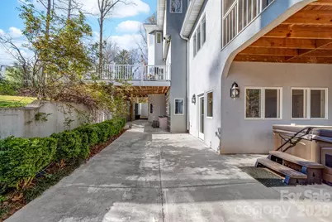
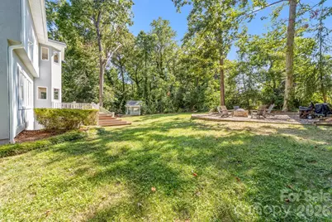
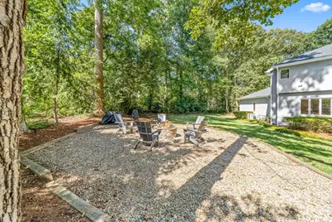
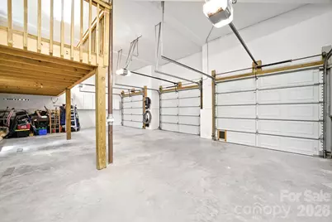
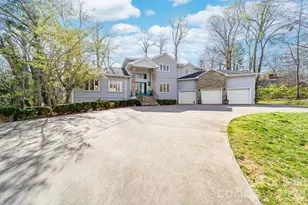
Beautifully updated 5BR/4.5BA home in desirable Shelby neighborhood featuring a fully finished basement and a spacious 3-car garage. The remodeled primary suite is a luxurious retreat with an oversized custom dressing room and stunning ensuite bath. Bright, open-concept main living areas offer ideal flow for entertaining with the kitchen being the central anchor. Enjoy outdoor living on the screen porch, back patio, by the fire pit circle, playhouse or serene covered hot tub area. The lower level provides flexible space for a den/media room, gym, or guest bedrooms. Private office space on the main level with built-ins. This home offers massive storage on the lower level and in the garage custom built loft. Thoughtfully maintained with modern touches throughout, this home combines classic charm with everyday comfort. Conveniently located near schools, shopping, Cleveland Country Club and major highways for easy access to Uptown Shelby and beyond. Don't miss this exceptional property!
Full Property Details
Full Property Details for 206 Vauxhall Dr
General
- Price: $899,999
- HOA FEE: $4/month
- HOA FEE FREQ.: Annually
- Status: Active
- Type: Single Family
- Source: Charlotte_Regional_Realtor_Association
- MLS ID: 4366232
- Updated: 4/11/2026
- Added to Site: 48 day(s) ago
Interior
- Interior Features: Breakfast Bar, Built-in Features, Drop Zone, Entrance Foyer, Hot Tub, Kitchen Island, Open Floorplan, Pantry, Storage, Walk-In Closet(s)
- Fireplace: Yes
- Fireplace(s): Den, Family Room, Gas, Outside, Den, Family Room, Gas, Outside
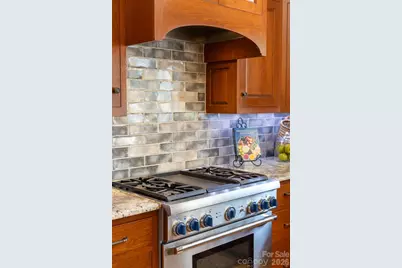
- Appliances: Bar Fridge, Dishwasher, Disposal, Electric Oven, Exhaust Hood, Gas Cooktop, Indoor Grill, Microwave, Refrigerator with Ice Maker, Self Cleaning Oven, Wine Refrigerator
- Flooring: Tile, Wood
Rooms
Bathrooms
- Total Bathrooms: 5
- Full Bathrooms: 4
- Half Bathrooms: 1
- Upper - Full Baths: 3
- Main - 1/2 Baths: 1
- Basement Baths: 1
Bedrooms
- Total Bedrooms: 5
- Bedrooms-B: 2
- Bedrooms Upper: 3
Other Rooms
- Laundry: Electric Dryer Hookup, Utility Room, Laundry Room, Main Level, Multiple Locations, Upper Level, Washer Hookup
Additional Information
- Equipment: Other - See Remarks
Exterior
- Exterior Features: Above Ground Hot Tub / Spa, Other - See Remarks
Parking
- Garage: Yes
- Garage Description: 891 Sq. Ft.
- Garage Spaces: 3
- Parking Features: Circular Driveway, Attached Garage
Location
- County: Cleveland
- Subdivision: Vauxhall
- Driving Directions: From Marion Street turn onto Westfield Rd and then left onto Vauxhall Drive. Home will be on your right.
School Information
- Elementary School: Jefferson
- Middle School: Shelby
- High School: Shelby
Heating & Cooling
- Cooling Type: Central Air, Electric, Heat Pump
- Heating Type: Electric, Forced Air, Heat Pump, Natural Gas
Utilities
- Sewer: Public Sewer
- Water: City
- Utility Description: Electricity Connected, Natural Gas
Structural Information
- Construction: Site Built
- Exterior Const.: Stone, Synthetic Stucco, Other - See Remarks
- Basement: Yes
- Basement Desc.: Exterior Entry, Finished, Full, Interior Entry, Storage Space, Walk-Out Access, Walk-Up Access
- Roof: Architectural Shingle
- Upper: 1,509 Sq. Ft.
- Main/1st Level: 3,356 Sq. Ft.
- Year Built: 1995
Lot Features
- Street/Road Desc.: Concrete, Paved
Financial Considerations
- Association Fee: $50
- Assoc Fee Freq.: Annually
- Terms: Cash, Conventional
Disclosures and Reports
- Restrictions: Deed
- Property ID: 25880
- Lot Number: 1290/1267
Listed by Ivester Jackson Blackstream
Get Pre-Approved Today
Schools
Schools serving 206 Vauxhall Dr
School District:Cleveland County Schools
| Name | Grades | Distance |
|---|---|---|
Jefferson Elementary, Shelby, NC 1166 Wyke Road, Shelby, NC 28150 | PK-4 | 0.6 mi |
Shelby Middle 1480 South Dekalb Street, Shelby, NC 28152 | 7-8 | 3.4 mi |
Shelby High 230 East Dixon Boulevard, Shelby, NC 28152 | 9-12 | 2.4 mi |
Disclaimer:
School attendance boundaries provided by ATTOM Data Solutions and are for reference only. Contact the school directly to verify enrollment eligibility.
Price & Sales History for 206 Vauxhall Dr
Date
Details
Price
Change
Source
4/11/2026
Listed
$899,999
—
MLS
Disclaimer: Historical sales information is derived from public records provided by the county offices. Information is not guaranteed and should be independently verified.

Tax History
Tax History for 206 Vauxhall Dr
Year
Property Taxes
Change
Tax Assessment
Change
2025
$6,399
35%
$643,127
69%
2019
$4,740
—
$379,698
—
2018
$4,739
2%
$379,698
—
2017
$4,643
—
$379,698
—
2016
$4,640
-20%
$379,698
-24%
2015
$5,781
—
$501,446
—
2014
$5,781
-1%
$501,446
—
2013
$5,817
—
$501,446
—
Disclaimer: Historical tax information is derived from public records provided by the county offices. Information is not guaranteed and should be independently verified.
Estimate the Cost
Estimate the Cost for 206 Vauxhall Dr
206 Vauxhall Drive, Shelby, NC 28150 (MLS# 4366232) is a Single Family property with 5 bedrooms, 4 full bathrooms and 1 partial bathroom. 206 Vauxhall Drive is currently listed for $899,999 and was received on April 11, 2026. Want to learn more about 206 Vauxhall Drive? Do you have questions about finding other Single Family real estate for sale in Shelby? You can browse all Shelby real estate or contact a Coldwell Banker agent to request more information.