This is a carousel with tiles that activate property listing cards. Use the previous and next buttons to navigate.
1/1
$387,539 Sale Pending
This is a carousel with tiles that activate property listing cards. Use the previous and next buttons to navigate.
1/1
Property Description
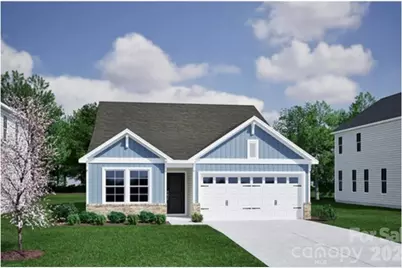
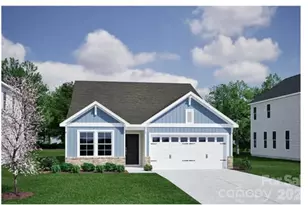
The Lawrence is a one and a half story home featuring three bedrooms and two bathrooms. Upon entry you are greeted by the the secondary bedroom. Continue through to the open kitchen, eat-in, and great room. The kitchen features an island with breakfast bar and cabinets underneath, as well as a spacious pantry. The primary bedroom is located off the great room and includes a linen closet, water closet, and large walk-in closet. Options for this home include a fireplace, large tile shower option in the primary bathroom, laundry room cabinets, and more. LVP floors, engineered wood treads Come see this home in Willowbrook, an all ranch neighborhood an hour from Charlotte, NC and convenient Asheville, NC and Greenville, SC Willowbrook will feature pickleball, a covered pavilion and firepit to enjoy! Ask us about Closing costs assistance with the use of Silverton Mortgage!
Full Property Details
Full Property Details for 146 Lasso Ln
General
- Price: $387,539
- HOA FEE: $58/month
- HOA FEE FREQ.: Semi-Annually
- Status: Pending
- Type: Single Family
- Source: Charlotte_Regional_Realtor_Association
- MLS ID: 4419698
- Updated: 8/29/2026
- Added to Site: 7 day(s) ago
Interior
- Interior Features: Kitchen Island, Walk-In Pantry
- Fireplace: Yes
- Fireplace(s): Family Room, Gas, Gas Log, Family Room, Gas, Gas Log
- Appliances: Dishwasher, Disposal, Gas Cooktop, Microwave, Tankless Water Heater
- Flooring: Carpet, Vinyl
Rooms
Bathrooms
- Total Bathrooms: 3
- Full Bathrooms: 3
- Upper - Full Baths: 1
- Main - Full Baths: 2
Bedrooms
- Total Bedrooms: 3
- Bedrooms Upper: 1
- Bedrooms Main & Up: 2
Other Rooms
- Laundry: Laundry Room, Main Level
Additional Information
- Shared Amenities: Pickleball, Street Lights
Parking
- Garage: Yes
- Garage Description: 451 Sq. Ft.
- Garage Spaces: 2
- Parking Features: Driveway, Attached Garage, Garage Faces Front
Location
- County: Cleveland
- Subdivision: Willowbrook
- Driving Directions: From I85 S take exit 10B for US-74W towards Kings Mountain Shelby; turn right onto NC-180N. Turn Left onto Kings Road. Turn Right onto Magnolia Place. Turn Right onto Lasso Lane.
School Information
- Elementary School: Elizabeth
- Middle School: Shelby
- High School: Shelby
Community
- Assoc. Name: CAMS
Heating & Cooling
- Cooling Type: Electric
- Heating Type: Natural Gas
Utilities
- Sewer: Public Sewer
- Water: City
- Utility Description: Natural Gas, Underground Utilities, Wired Internet Available
Structural Information
- Architectural Style: Traditional
- Builder: Mungo Homes
- Model: Lawrence B
- Construction Status: Completed
- Approx Compl Date: 2026-11-27
- Construction: Site Built
- Exterior Const.: Fiber Cement, Stone Veneer
- Roof: Architectural Shingle
- Upper: 500 Sq. Ft.
- Main/1st Level: 1,500 Sq. Ft.
- Year Built: 2026
Lot Features
- Lot Dimensions: 134 x 60
- Street/Road Desc.: Concrete, Paved
- Rcmdd Zoning: R-10
Financial Considerations
- Association Fee: $348
- Assoc Fee Freq.: Semi-Annually
Disclosures and Reports
- Restrictions: Architectural Review
- Property ID: 26026
- Lot Number: 75/199-200
Listed by Mungo Homes
Get Pre-Approved Today
Price & Sales History for 146 Lasso Ln
Date
Details
Price
Change
Source
8/29/2026
Listed
$387,539
—
MLS
Disclaimer: Historical sales information is derived from public records provided by the county offices. Information is not guaranteed and should be independently verified.

Estimate the Cost
Estimate the Cost for 146 Lasso Ln
146 Lasso Lane, Shelby, NC 28150 (MLS# 4419698) is a Single Family property with 3 bedrooms and 3 full bathrooms. 146 Lasso Lane is currently listed for $387,539 and was received on August 29, 2026. Want to learn more about 146 Lasso Lane? Do you have questions about finding other Single Family real estate for sale in Shelby? You can browse all Shelby real estate or contact a Coldwell Banker agent to request more information.