This is a carousel with tiles that activate property listing cards. Use the previous and next buttons to navigate.
1/1
$335,000
This is a carousel with tiles that activate property listing cards. Use the previous and next buttons to navigate.
1/1
Property Description
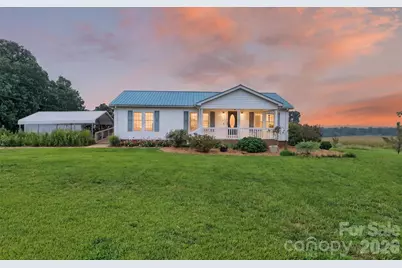
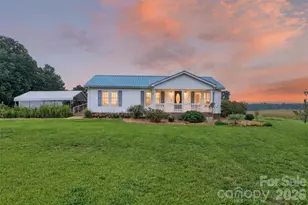
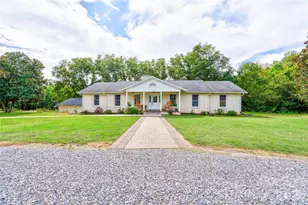
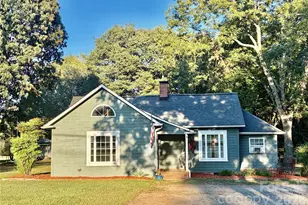
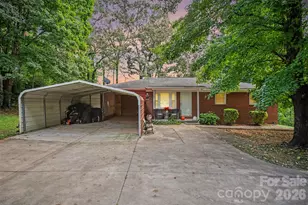
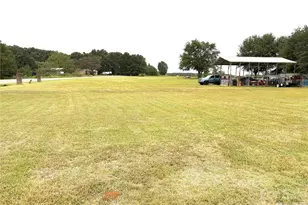
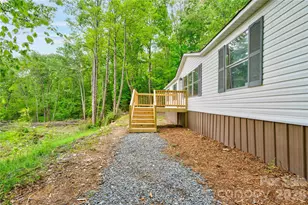
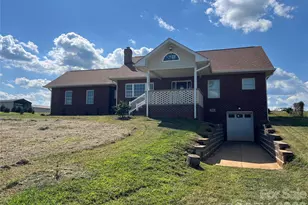
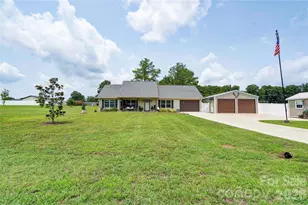
Your Dream Mini Farm Awaits - 3 Bedroom, 3 Bathroom Home on 3 Beautiful Acres Escape to the peace and beauty of country living with this exceptional 3-bedroom, 3-bathroom mini farm situated on 3 picturesque acres. Combining comfort, accessibility, and a ready-to-enjoy homestead, this one-of-a-kind property is perfect for those seeking space, privacy, and a self-sufficient lifestyle. The freshly painted home is fully handicap accessible and features a spacious layout with a walk-out basement, offering endless possibilities for additional living space, a recreation area, or storage. The main living area is 1265sq ft, and the basement is an additional partially finished 1265sq ft, heated and cooled. With minimal work, you can easily have a total of 2530sq ft of fully finished living space. Step outside and enjoy breathtaking scenic views from the large back deck or relax with your morning coffee on the inviting covered front porch. Spend evenings soaking in the hot tub or cool off during the summer in the above-ground pool. This property is a gardener's and homesteader's paradise, boasting an impressive collection of established fruit trees and edible landscaping, such as: two varieties of Apple, two varieties of Pear, Peach, Plum, Cherry, and Fig trees, Blueberry bushes, Blackberry bushes, Strawberries, Asparagus, and two varieties of grapevines. Animal lovers will appreciate the two separate fenced pastures along with an enclosed chicken coop and secure chicken yard, making this property ready for your hobby farm from day one. Need extra workspace? The impressive 40' x 20' shop on a concrete pad is ideal for equipment storage, woodworking, hobbies, or a home business. Property Highlights 3 bedrooms, 3 full bathrooms 3 scenic acres Fully handicap accessible Freshly painted interior Walk-out basement Large back deck overlooking beautiful countryside Covered front porch Hot tub Above-ground pool Two fenced pastures Enclosed chicken coop with fenced yard 40' x 20' shop on concrete pad Extensive established orchard, berry patch, asparagus bed, and grapevines Whether you're dreaming of raising animals, harvesting fresh fruit from your own backyard, or simply enjoying peaceful country views, this property offers an incredible opportunity to embrace the lifestyle you've been looking for!!
Full Property Details
Full Property Details for 1627 Rehobeth Church Rd
General
- Sold For: $335,000
- Status: Closed
- Type: Single Family
- Source: Charlotte_Regional_Realtor_Association
- MLS ID: 4409381
- Added to Site: 67 day(s) ago
Interior
- Interior Features: Attic Stairs Pulldown, Pantry, Walk-In Closet(s)
- Appliances: Dishwasher, Dryer, Electric Cooktop, Exhaust Fan, Microwave, Refrigerator, Self Cleaning Oven, Washer, Washer/Dryer
- Flooring: Bamboo, Linoleum
Rooms
Bathrooms
- Total Bathrooms: 3
- Full Bathrooms: 3
- Main - Full Baths: 3
Bedrooms
- Total Bedrooms: 3
- Bedrooms Main & Up: 3
Other Rooms
- Laundry: Laundry Room, Main Level
Exterior
- Exterior Features: Fence, Hot Tub
Parking
- Carports: Yes
- Carport Spaces: 2
- Parking Features: Detached Carport, Driveway
Location
- County: Cleveland
- Driving Directions: From US-74, take NC-226 N toward Polkville. Turn left onto Rehobeth Church Rd. Property is on the left. From Shelby, take NC-226 N. Turn left onto Rehobeth Church Rd. Property is on the left.
School Information
- Elementary School: Union
- Middle School: Burns Middle
- High School: Burns
Heating & Cooling
- Cooling Type: Ceiling Fan(s), Central Air, Electric
- Heating Type: Electric, Heat Pump
Utilities
- Sewer: Septic Installed
- Water: County Water
- Utility Description: Electricity Connected
Structural Information
- Architectural Style: Ranch
- Construction: On Frame Modular
- Exterior Const.: Aluminum, Vinyl
- Basement Desc.: Partially Finished, Walk-Out Access, Walk-Up Access
- Roof: Metal
- Main/1st Level: 1,284 Sq. Ft.
- Year Built: 2000
Lot Features
- Street/Road Desc.: Gravel, Concrete, Paved
Financial Considerations
- Terms: Cash, Conventional, FHA, VA Loan
Disclosures and Reports
- Property ID: 60015
- Lot Number: 1704-1648
Listed by Keller Williams Unified
Sold by Coldwell Banker Mountain View

Get Pre-Approved Today
Schools
Schools serving 1627 Rehobeth Church Rd
School District:Cleveland County Schools
| Name | Grades | Distance |
|---|---|---|
Union Elementary, Shelby, NC 1440 Union Church Road, Shelby, NC 28150 | PK-5 | 1.2 mi |
Burns Middle 215 Shady Grove Road, Lawndale, NC 28090 | 6-8 | 6 mi |
Burns High School 307 East Stage Coach Trail, Lawndale, NC 28090 | 9-12 | 6.1 mi |
Disclaimer:
School attendance boundaries provided by ATTOM Data Solutions and are for reference only. Contact the school directly to verify enrollment eligibility.
Price & Sales History for 1627 Rehobeth Church Rd
Date
Details
Price
Change
Source
9/25/2026
Sold
$335,000
—
MLS
8/06/2026
Listed
$335,000
—
MLS
Disclaimer: Historical sales information is derived from public records provided by the county offices. Information is not guaranteed and should be independently verified.
1627 Rehobeth Church Road, Shelby, NC 28150 (MLS# 4409381) is a Single Family property that was sold at $335,000 on September 25, 2026. Want to learn more about 1627 Rehobeth Church Road? Do you have questions about finding other Single Family real estate for sale in Shelby? You can browse all Shelby real estate or contact a Coldwell Banker agent to request more information.