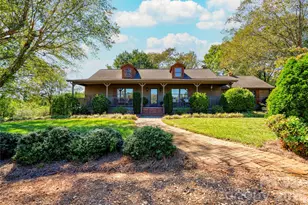
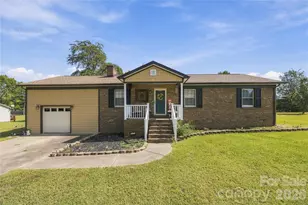
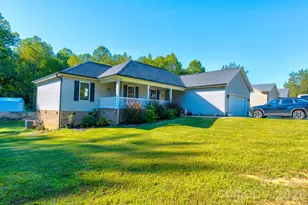
This is a carousel with tiles that activate property listing cards. Use the previous and next buttons to navigate.
1/1
$350,000
This is a carousel with tiles that activate property listing cards. Use the previous and next buttons to navigate.
1/1
Property Description
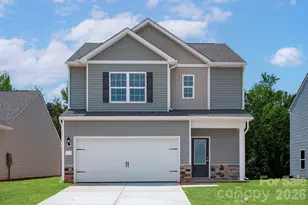
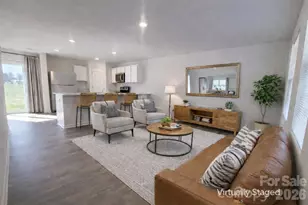
Discover this beautiful new construction home in the desirable Vintage Woods community, nestled on a spacious half-acre lot. Inside, waterproof Pergo flooring flows throughout an open-concept layout designed for modern living. The oversized eat-in kitchen is a standout, featuring abundant cabinetry, a large island, quartz countertops, and stainless steel appliances. The main level also includes a pantry and convenient half bath. Upstairs, the spacious primary suite offers a tray ceiling, walk-in closet, and a stunning bath with dual vanity, tile shower with seamless glass, and linen closet. Two additional bedrooms, a full bath with tub/shower combo, and a laundry room complete the upper level. * 2-10 Home Warranty Included with Purchase *
Full Property Details
Full Property Details for 114 Vintage Woods Ct
General
- Sold For: $350,000
- HOA FEE: $29/month
- HOA FEE FREQ.: Annually
- Status: Closed
- Type: Single Family
- Source: Charlotte_Regional_Realtor_Association
- MLS ID: 4364381
- Added to Site: 188 day(s) ago
Interior
- Interior Features: Kitchen Island, Open Floorplan, Walk-In Closet(s)
- Appliances: Dishwasher, Electric Range, Microwave
- Flooring: Vinyl
Rooms
Bathrooms
- Total Bathrooms: 3
- Full Bathrooms: 2
- Half Bathrooms: 1
- Upper - Full Baths: 2
- Main - 1/2 Baths: 1
Bedrooms
- Total Bedrooms: 3
- Bedrooms Upper: 3
Other Rooms
- Laundry: Laundry Room, Upper Level
Parking
- Garage: Yes
- Garage Description: 576 Sq. Ft.
- Garage Spaces: 2
- Parking Features: Driveway, Attached Garage
Location
- County: Cleveland
- Subdivision: Padgett Ridge Hollow
Heating & Cooling
- Cooling Type: Electric
- Heating Type: Heat Pump
Utilities
- Sewer: Septic Installed
- Water: County Water
Structural Information
- Builder: JBC Builders, LLC
- Construction Status: Completed
- Construction: Site Built
- Exterior Const.: Hardboard Siding
- Upper: 1,024 Sq. Ft.
- Main/1st Level: 970 Sq. Ft.
- Year Built: 2026
Lot Features
- Street/Road Desc.: Concrete, Paved
- Lot Features: Cleared
Financial Considerations
- Association Fee: $350
- Assoc Fee Freq.: Annually
- Terms: Cash, Conventional, FHA, USDA Loan, VA Loan
Disclosures and Reports
- Property ID: 52052
- Lot Number: 1884-2553
Listed by Coldwell Banker Mountain View
Sold by RE/MAX Select

Get Pre-Approved Today
Schools
Schools serving 114 Vintage Woods Ct
School District:Cleveland County Schools
| Name | Grades | Distance |
|---|---|---|
Union Elementary, Shelby, NC 1440 Union Church Road, Shelby, NC 28150 | PK-5 | 4.1 mi |
Burns Middle 215 Shady Grove Road, Lawndale, NC 28090 | 6-8 | 9.3 mi |
Burns High School 307 East Stage Coach Trail, Lawndale, NC 28090 | 9-12 | 9.4 mi |
Disclaimer:
School attendance boundaries provided by ATTOM Data Solutions and are for reference only. Contact the school directly to verify enrollment eligibility.
Price & Sales History for 114 Vintage Woods Ct
Date
Details
Price
Change
Source
10/02/2026
Sold
$350,000
-2.51%
MLS
7/31/2026
Price Reduced
$359,000
-5.28%
MLS
6/02/2026
Price Reduced
$379,000
-0.24%
MLS
4/01/2026
Listed
$379,900
—
MLS
Disclaimer: Historical sales information is derived from public records provided by the county offices. Information is not guaranteed and should be independently verified.
114 Vintage Woods Court, Shelby, NC 28150 (MLS# 4364381) is a Single Family property that was sold at $350,000 on October 02, 2026. Want to learn more about 114 Vintage Woods Court? Do you have questions about finding other Single Family real estate for sale in Shelby? You can browse all Shelby real estate or contact a Coldwell Banker agent to request more information.