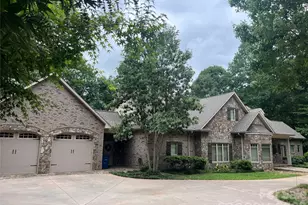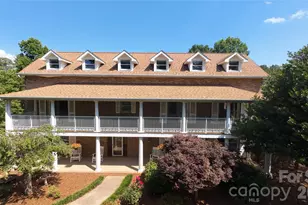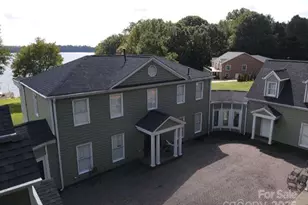
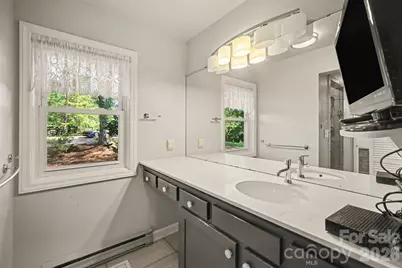
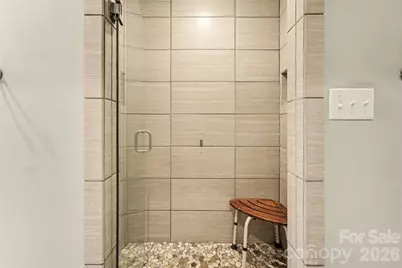
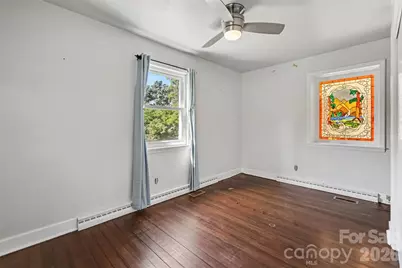
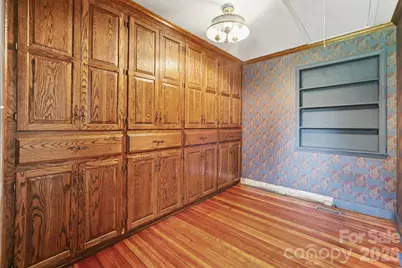

This is a carousel with tiles that activate property listing cards. Use the previous and next buttons to navigate.
$1,099,000 Just Listed
This is a carousel with tiles that activate property listing cards. Use the previous and next buttons to navigate.
Full Property Details for 1831 N Lafayette St
General
- Price: $1,099,000
- Status: Active
- Type: Single Family
- Source: Charlotte_Regional_Realtor_Association
- MLS ID: 4396556
- Updated: 9/18/2026
- Added to Site: 5 day(s) ago
Interior
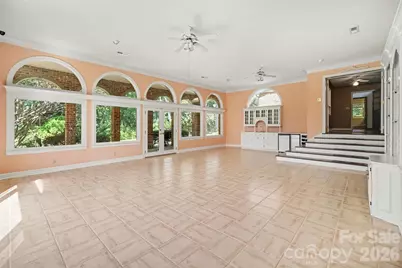
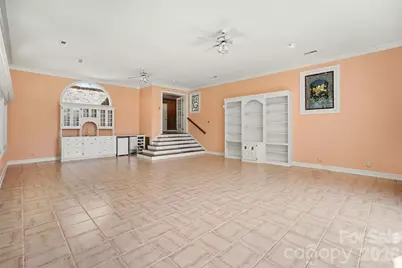
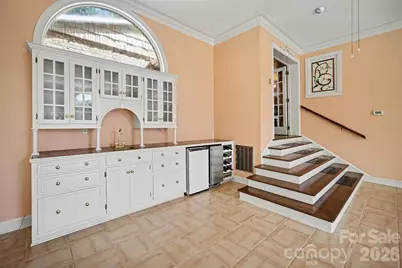
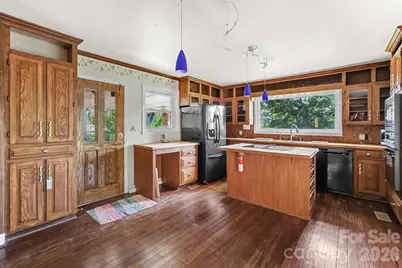
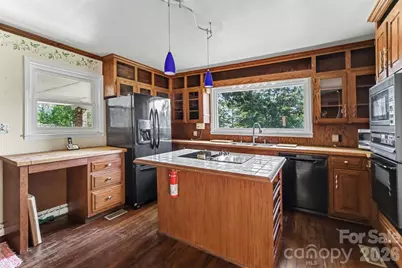
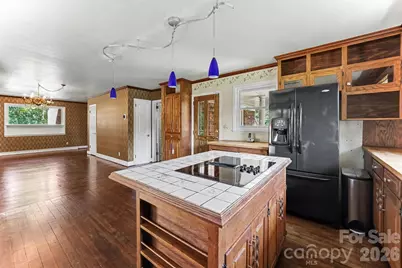
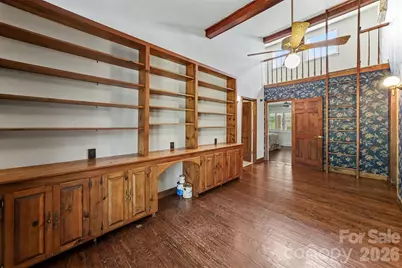
- Interior Features: Attic Other, Built-in Features, Kitchen Island, Split Bedroom, Storage, Walk-In Closet(s), Wet Bar, Other - See Remarks
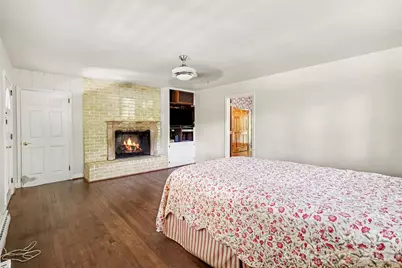
- Fireplace: Yes
- Fireplace(s): Primary Bedroom, Primary Bedroom
- Appliances: Dishwasher, Electric Cooktop, Microwave, Refrigerator, Wall Oven
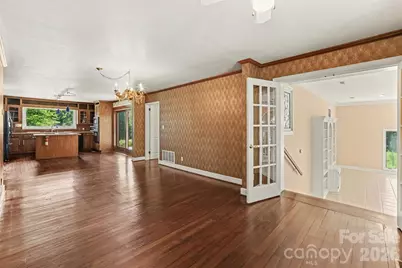
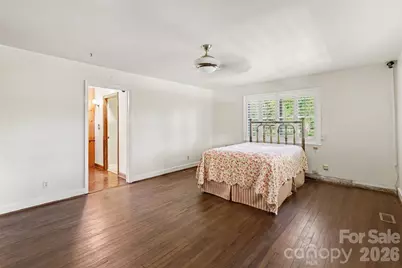
- Flooring: Tile, Wood
Rooms
Bathrooms
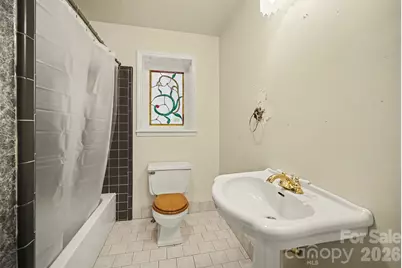
- Total Bathrooms: 2
- Full Bathrooms: 2
- Main - Full Baths: 2
Bedrooms
- Total Bedrooms: 2
- Bedrooms Main & Up: 2
Other Rooms
- Laundry: Electric Dryer Hookup, Inside, Laundry Closet, Main Level, Washer Hookup
Additional Information
- Equipment: Fuel Tank - Owned
Exterior
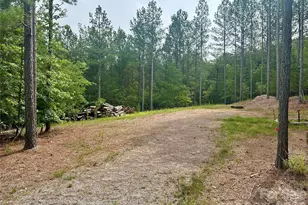
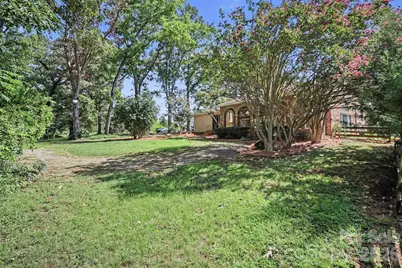
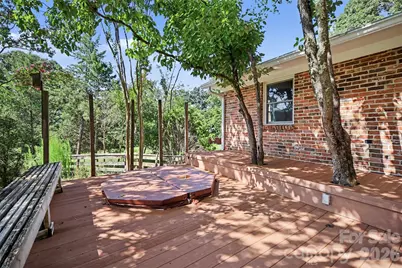
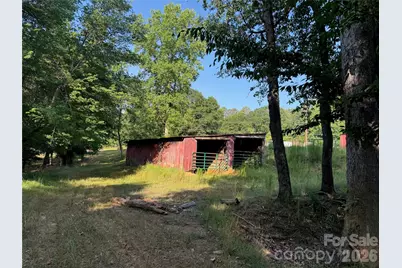
- Exterior Features: Above Ground Hot Tub / Spa, Fence, Livestock Run In, Other - See Remarks
Parking
- Carports: Yes
- Carport Spaces: 2
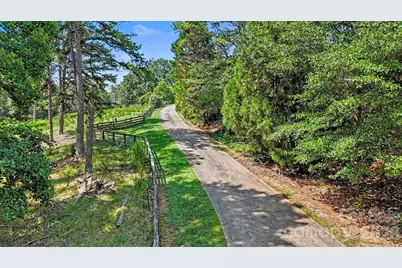
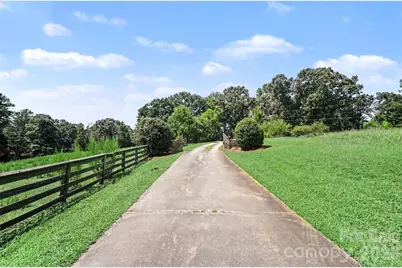
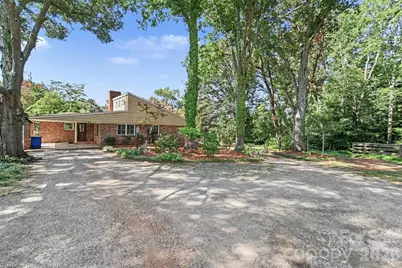
- Parking Features: Attached Carport, Circular Driveway, Driveway, Parking Space(s), Other - See Remarks
Location
- County: Cleveland
- Driving Directions: From Uptown Shelby, take North Lafayette. Driveway is on the left.
School Information
- Elementary School: Union
- Middle School: Burns Middle
- High School: Burns
Heating & Cooling
- Cooling Type: Heat Pump
- Heating Type: Heat Pump, Wood Stove, Other - See Remarks
Utilities
- Sewer: Septic Installed, Other - See Remarks
- Water: County Water, Well, Other - See Remarks
- Utility Description: Electricity Connected, Propane
Structural Information
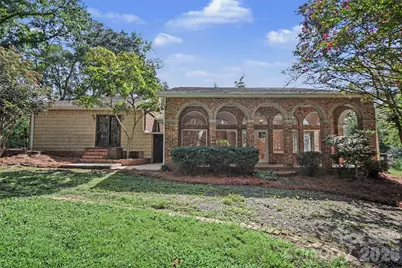
- Architectural Style: Contemporary
- Construction: Site Built
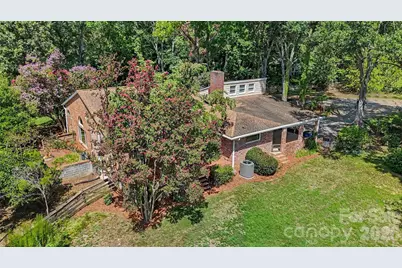
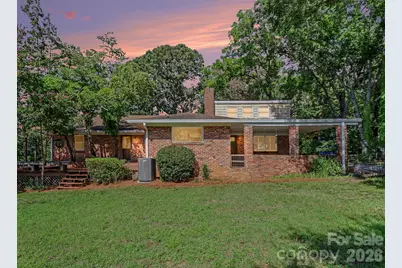
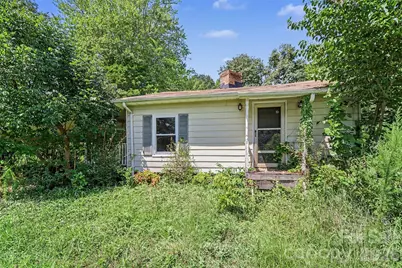
- Exterior Const.: Brick Partial, Vinyl, Wood
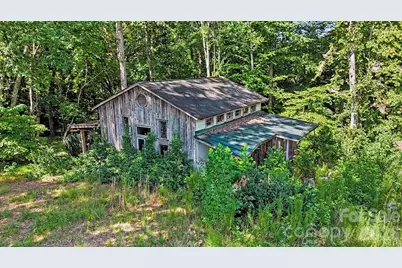
- Basement: Yes
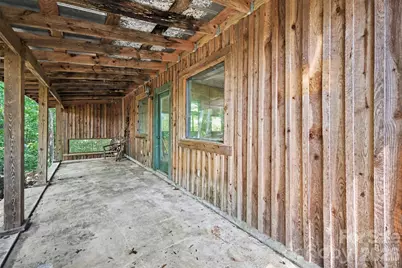
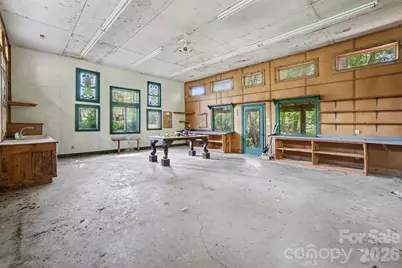
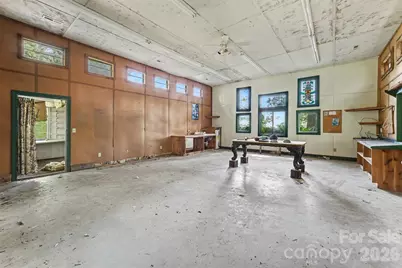
- Basement Desc.: Basement Shop, Exterior Entry, Partial, Storage Space, Sump Pump, Unfinished, Walk-Out Access
- Roof: Fiberglass
- Upper: 176 Sq. Ft.
- Main/1st Level: 2,507 Sq. Ft.
- Year Built: 1960
Lot Features
- Street/Road Desc.: Concrete, Dirt, Gravel, Paved
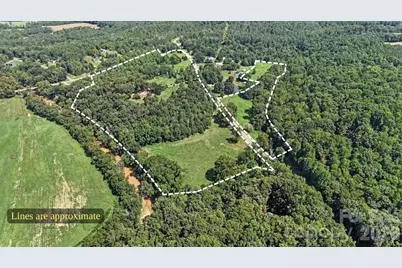
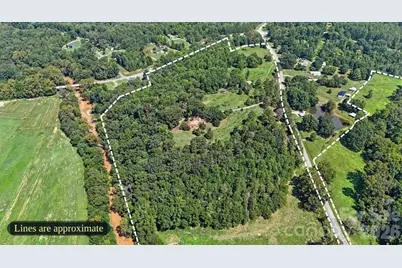
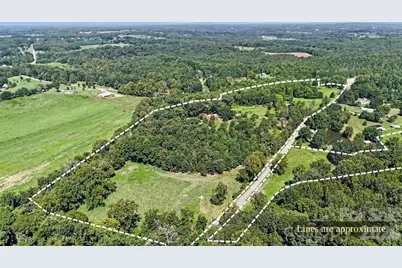
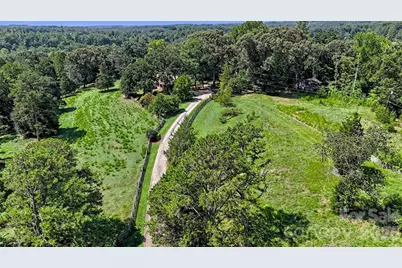
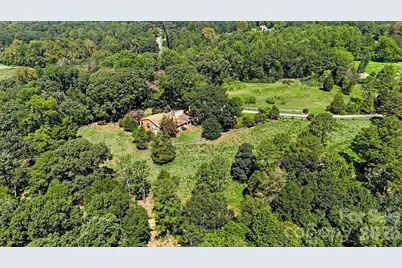
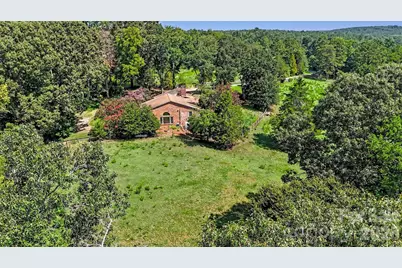
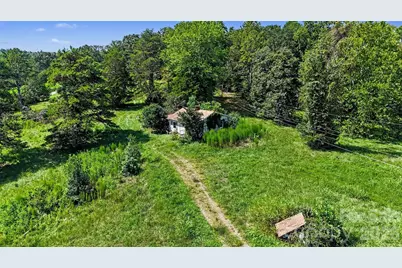
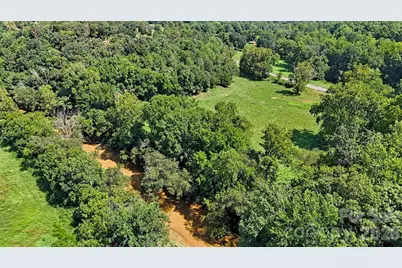
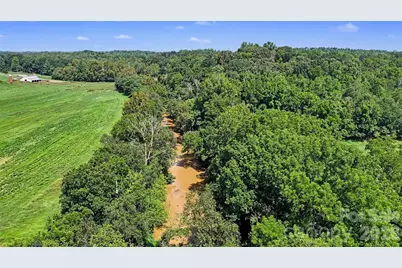
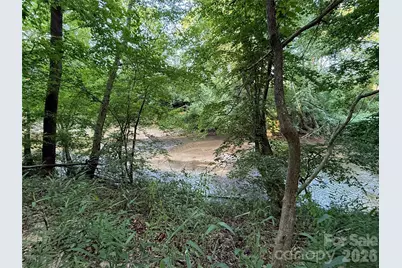
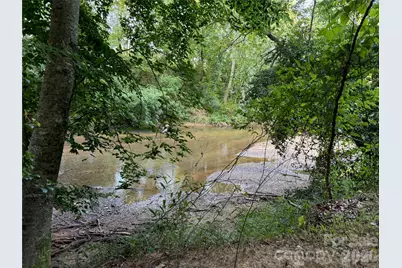
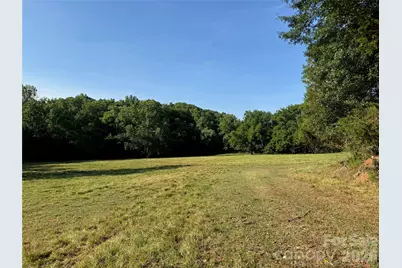
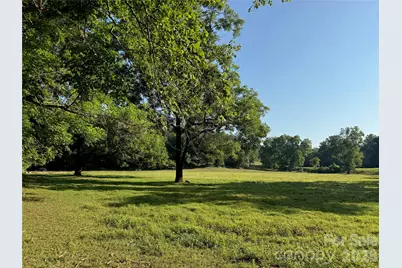
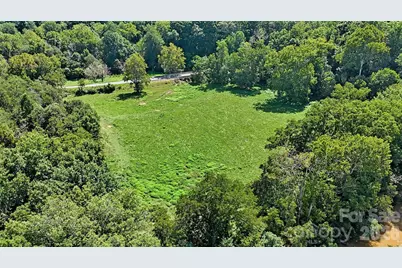
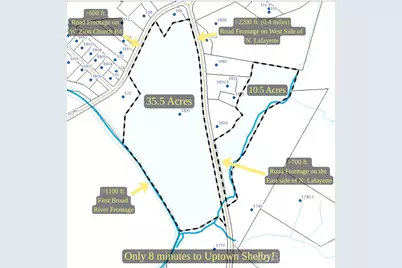
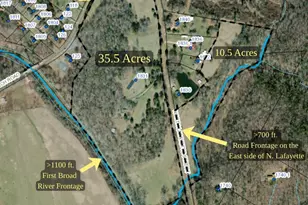
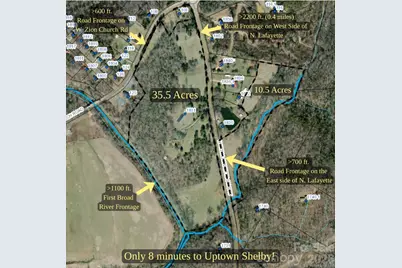
- Lot Features: Cleared, Flood Plain/Bottom Land, Orchard(s), Hilly, Level, Pasture, Private, River Front, Sloped, Creek/Stream, Wooded, Waterfront, Other - See Remarks
- Rcmdd Zoning: AA1
- Fencing (Description): Barbed Wire, Partial, Wood
Horse Property
- Horse Facility Desc.: Hay Storage, Horses Allowed, Pasture, Run in Shelter, Other - See Remarks
Water Features
- Water Front Name: First Broad River
Financial Considerations
- Terms: Cash, Conventional
Disclosures and Reports
- Restrictions: No Restrictions
- Property ID: 27257
- Lot Number: 17I-485
Listed by Keller Williams Unified
Schools serving 1831 N Lafayette St
| Name | Grades | Distance |
|---|---|---|
Union Elementary, Shelby, NC 1440 Union Church Road, Shelby, NC 28150 | PK-5 | 5.4 mi |
Burns Middle 215 Shady Grove Road, Lawndale, NC 28090 | 6-8 | 5.5 mi |
Burns High School 307 East Stage Coach Trail, Lawndale, NC 28090 | 9-12 | 5.2 mi |
Price & Sales History for 1831 N Lafayette St
Tax History for 1831 N Lafayette St
Estimate the Cost for 1831 N Lafayette St
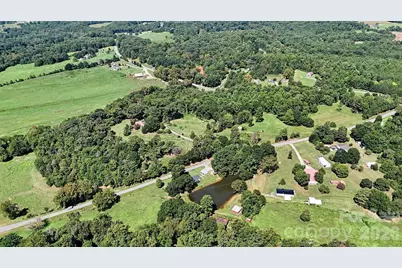
1831 N Lafayette Street, Shelby, NC 28150 (MLS# 4396556) is a Single Family property with 2 bedrooms and 2 full bathrooms. 1831 N Lafayette Street is currently listed for $1,099,000 and was received on September 18, 2026. Want to learn more about 1831 N Lafayette Street? Do you have questions about finding other Single Family real estate for sale in Shelby? You can browse all Shelby real estate or contact a Coldwell Banker agent to request more information.