This is a carousel with tiles that activate property listing cards. Use the previous and next buttons to navigate.
1/2
$1,100,000 Coming Soon
This is a carousel with tiles that activate property listing cards. Use the previous and next buttons to navigate.
1/2
Property Description
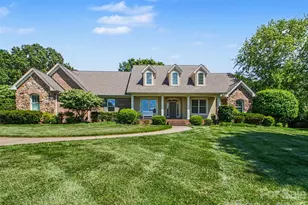
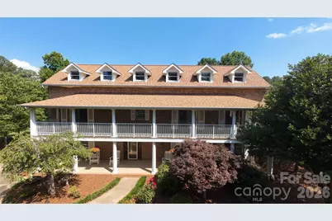
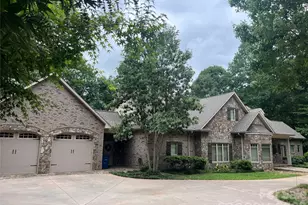
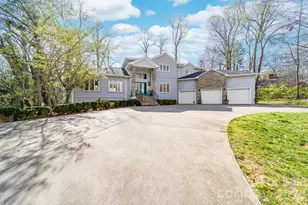
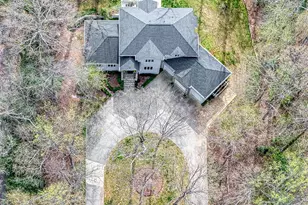
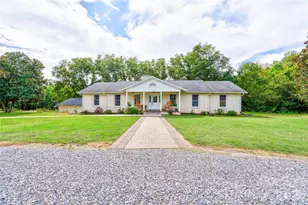
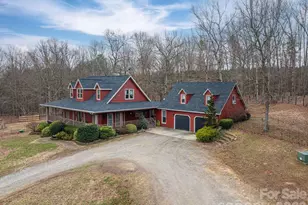
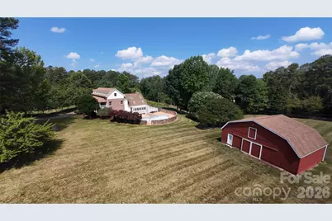
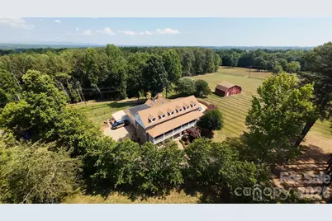
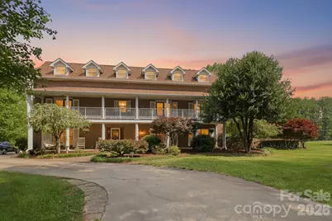
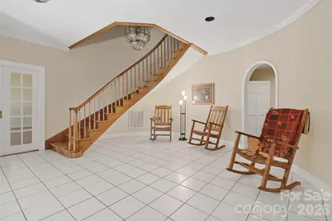
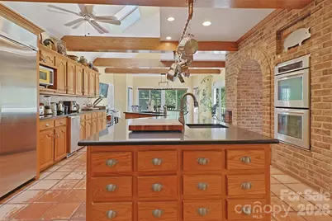
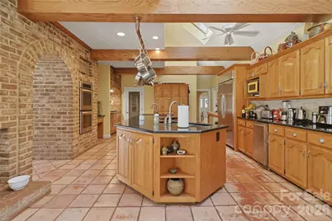
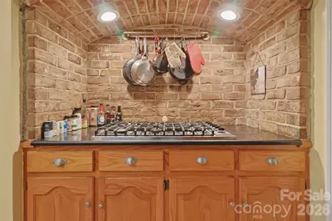
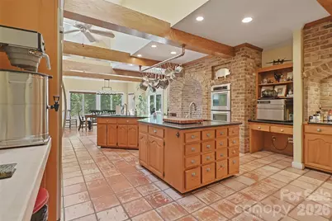
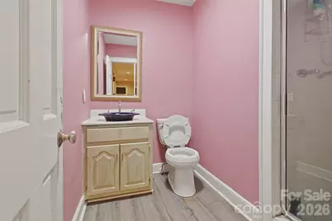
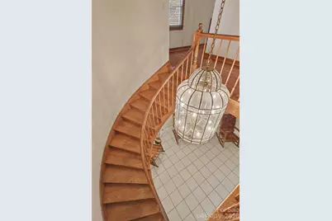
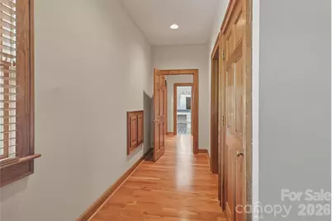
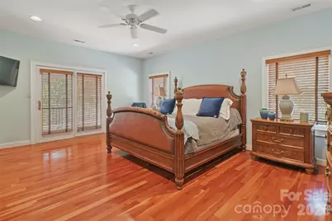
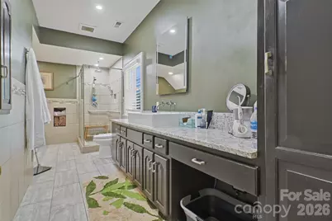
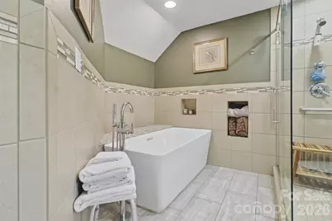
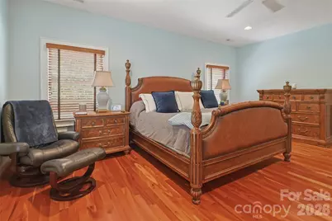
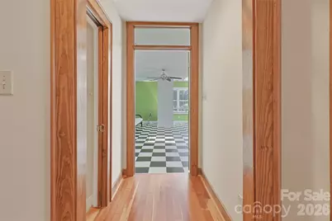
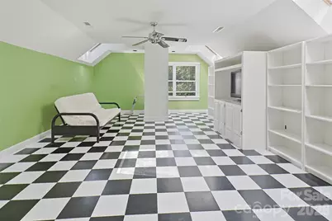
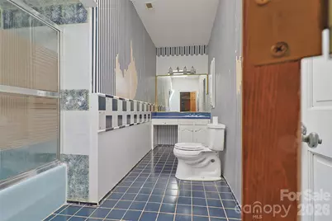
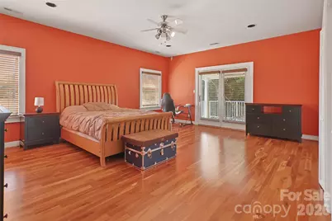
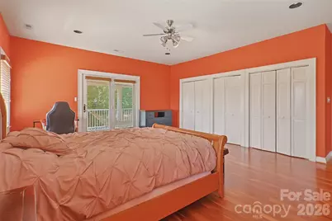
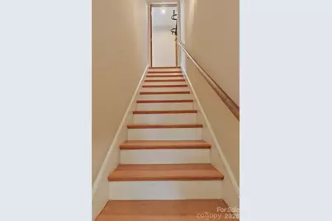
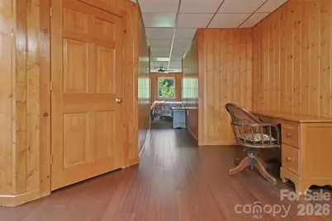
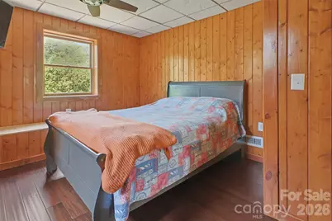
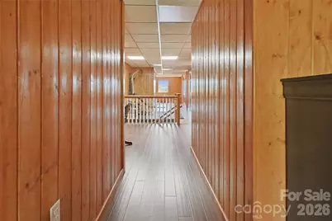
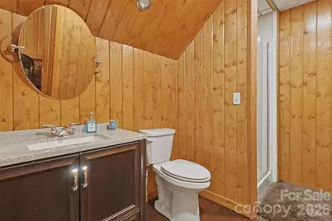
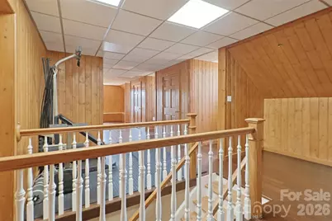
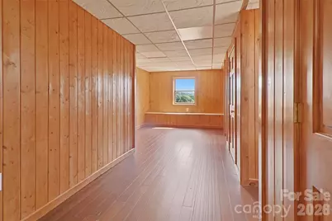
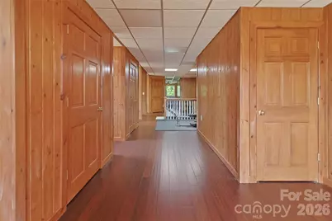
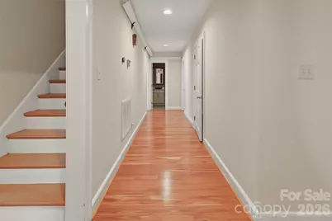
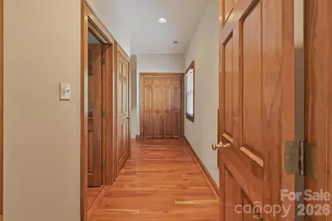
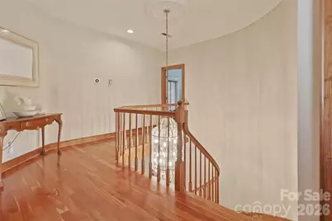
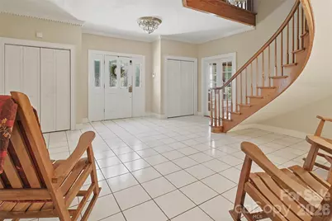
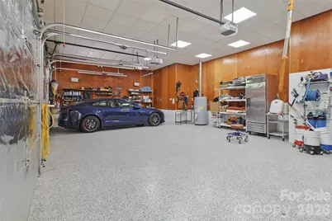
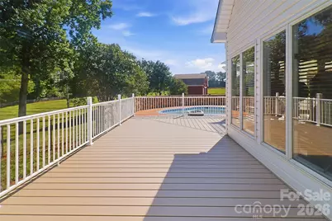
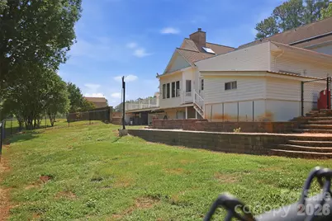
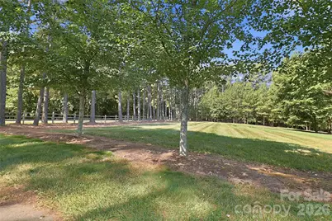
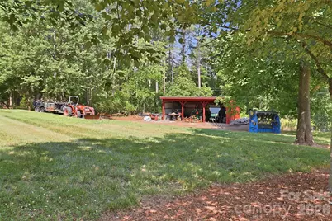
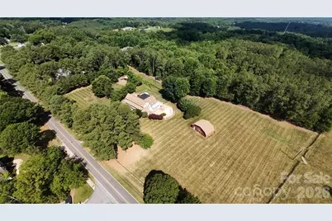
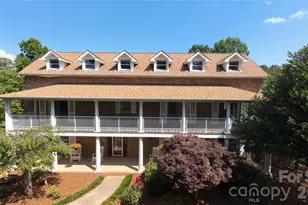
PROFESSIONAL PHOTOGRAPHY AND MEASUREMENTS COMING SOON. This incredible 2.5-story brick estate sits on over five acres, offering a tranquil country atmosphere just minutes from Uptown Shelby's shopping and dining. Beautiful mature landscaping, includes Japanese maples, weeping cherry trees,musadine grapes and roses, alongside expansive pastures. The 27 * 40 foot barn is perfect for the hobbyist or serious farmer, equipped with its own internet connection, heating/cooling, and a loft area. A large tractor shed provides ideal storage for machinery. The home boasts amazing curb appeal, featuring large ornate balconies and third-floor dormer windows that ensure amazing views and abundant natural light. Enter the grand foyer where the main staircase spirals to the second floor. The main level is accented by cherry hardwood floors and dental molding in the dining room, and a spacious, inviting den. The kitchen is designed with true chef-quality potential, featuring a large cedar-lined pantry, a Viking range for cooking large meals, and a generous granite island with numerous sinks. The brick surround, red tile flooring, and skylights create a warm and inviting atmosphere. A two-sided fireplace heats both the dining area and the living room, which overlooks the pool deck. The main level is completed by a spacious bedroom and a laundry room with a large sink. The second floor offers three large bedrooms, including a luxurious primary suite with an ensuite bathroom featuring a separate rainfall shower, a modern soaking tub, and granite countertops. The remaining bedrooms share a full bath. A laundry chute adds convenience, and the large balconies are perfect for enjoying warm summer months. The large bonus room is perfect for movie nights or game time. The versatile third floor includes added soundproofing and its own bathroom, making it ideal for visitors. The backyard features a large in-ground pool, a built-in pergola, raised vegetable garden beds, and mature muscadine vines. The backyard features a large optional sun shade that can provide additional cooling during warm summer months and can be removed to ensure more sun in the winter months. A large attached workshop is perfect for work or play. For the true car enthusiast, the large three-bay garage features a unique built-in car wash station. Located just over a mile from the nearest hospital and only two miles to Uptown Shelby, this home's unique features and acreage are truly exceptional. An additional 5.48 acres are available for sale under MLS #4384371. Schedule your private showing today!
Full Property Details
Full Property Details for 140 Ross Grove Road W
General
- Price: $1,100,000
- Status: Coming Soon
- Type: Single Family
- Source: Charlotte_Regional_Realtor_Association
- MLS ID: 4383660
- Updated: 5/21/2026
- Expected Market Date: 6/11/2026
Interior
- Interior Features: Attic Finished, Kitchen Island, Pantry, Storage, Walk-In Closet(s), Walk-In Pantry
- Fireplace: Yes
- Fireplace(s): Gas Log, Living Room, Gas Log, Living Room
- Appliances: Dishwasher, Disposal, Double Oven, Gas Range, Gas Water Heater, Oven, Wall Oven
- Flooring: Tile, Wood
Rooms
Bathrooms
- Total Bathrooms: 4
- Full Bathrooms: 4
- Upper 3 - Full Baths: 1
- Upper - Full Baths: 2
- Main - Full Baths: 1
Bedrooms
- Total Bedrooms: 4
- Bedrooms Upper: 3
- Bedrooms Main & Up: 1
Other Rooms
- Laundry: Electric Dryer Hookup, Inside, Laundry Chute, Laundry Room, Main Level, Washer Hookup
Additional Information
- Shared Amenities: None
- Equipment: Fuel Tank - Owned
Exterior
- Exterior Features: Fence, Other - See Remarks
Parking
- Garage: Yes
- Garage Spaces: 3
- Parking Features: Driveway, Attached Garage, Garage Door Opener, Garage Faces Side
Location
- County: Cleveland
School Information
- Elementary School: Union
- Middle School: Burns Middle
- High School: Burns
Heating & Cooling
- Cooling Type: Ceiling Fan(s), Gas
- Heating Type: Other - See Remarks
Utilities
- Sewer: Septic Installed
- Water: City, Well
Structural Information
- Architectural Style: Traditional
- Construction: Site Built
- Exterior Const.: Brick Partial, Vinyl
- Upper: 1,627 Sq. Ft.
- Main/1st Level: 2,712 Sq. Ft.
- Year Built: 1989
Lot Features
- Street/Road Desc.: Concrete, Paved
- Lot Features: Cleared, Pasture, Sloped, Wooded
- Fencing (Description): Fenced
Financial Considerations
- Terms: Cash, Conventional
Disclosures and Reports
- Restrictions: Use
- Property ID: 41831
- Lot Number: 1585/293
Listed by Howard Hanna Allen Tate Shelby
Get Pre-Approved Today
Schools
Schools serving 140 Ross Grove Road W
School District:Cleveland County Schools
| Name | Grades | Distance |
|---|---|---|
Union Elementary, Shelby, NC 1440 Union Church Road, Shelby, NC 28150 | PK-5 | 6.6 mi |
Burns Middle 215 Shady Grove Road, Lawndale, NC 28090 | 6-8 | 7.4 mi |
Burns High School 307 East Stage Coach Trail, Lawndale, NC 28090 | 9-12 | 7.1 mi |
Disclaimer:
School attendance boundaries provided by ATTOM Data Solutions and are for reference only. Contact the school directly to verify enrollment eligibility.
Price & Sales History for 140 Ross Grove Road W
Date
Details
Price
Change
Source
5/21/2026
Listed
$1,100,000
—
MLS
Disclaimer: Historical sales information is derived from public records provided by the county offices. Information is not guaranteed and should be independently verified.

Tax History
Tax History for 140 Ross Grove Road W
Year
Property Taxes
Change
Tax Assessment
Change
2025
$3,884
18%
$631,577
56%
2019
$3,283
—
$403,857
—
2018
$3,282
—
$403,857
—
2017
$3,282
5%
$403,857
—
2016
$3,128
-7%
$403,857
-8%
2015
$3,372
—
$437,687
—
2014
$3,372
—
$437,687
—
2013
$3,370
—
$437,687
—
Disclaimer: Historical tax information is derived from public records provided by the county offices. Information is not guaranteed and should be independently verified.
Estimate the Cost
Estimate the Cost for 140 Ross Grove Road W
140 Ross Grove Road W, Shelby, NC 28150 (MLS# 4383660) is a Single Family property with 4 bedrooms and 4 full bathrooms. 140 Ross Grove Road W is currently listed for $1,100,000 and was received on June 11, 2026. Want to learn more about 140 Ross Grove Road W? Do you have questions about finding other Single Family real estate for sale in Shelby? You can browse all Shelby real estate or contact a Coldwell Banker agent to request more information.