This is a carousel with tiles that activate property listing cards. Use the previous and next buttons to navigate.
1/47
$1,100,000
This is a carousel with tiles that activate property listing cards. Use the previous and next buttons to navigate.
1/47
Property Description
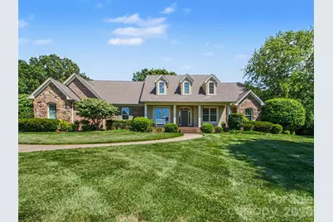
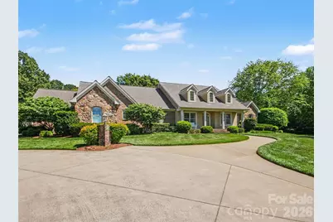
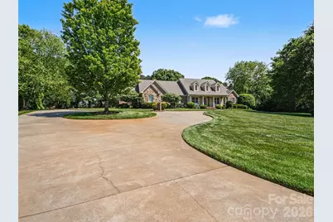
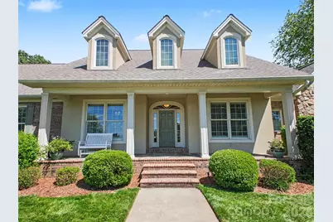
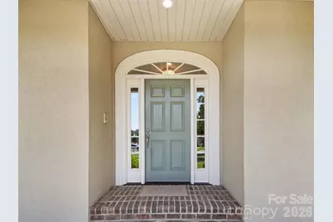
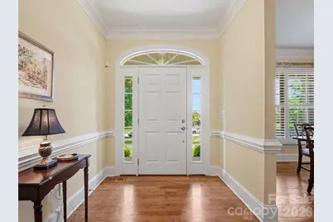
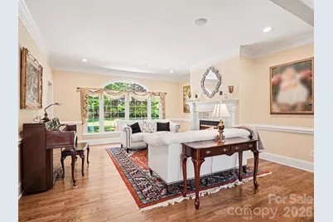
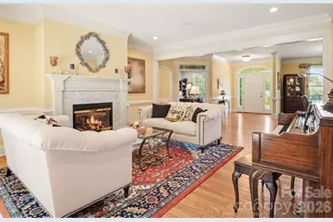
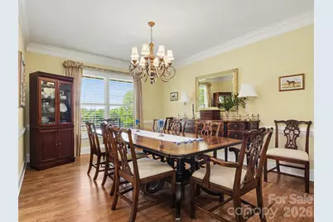
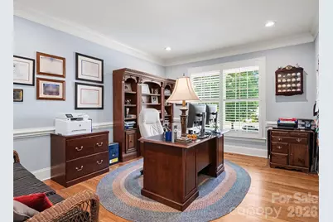
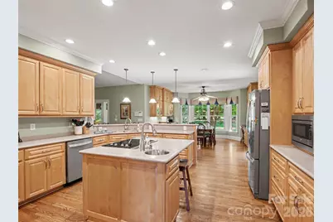
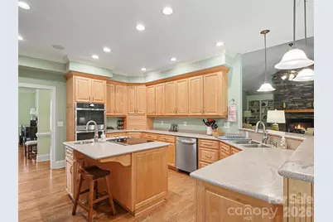
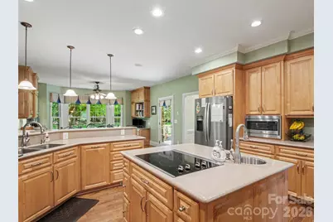
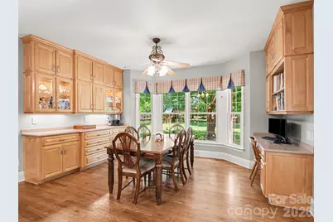
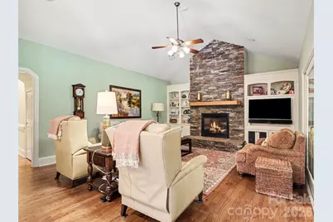
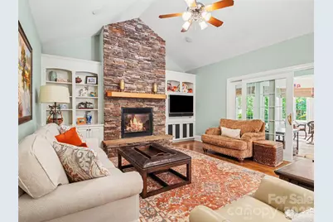
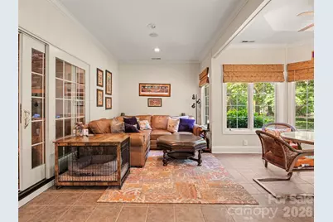
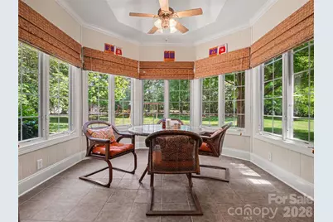
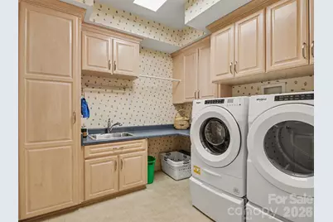
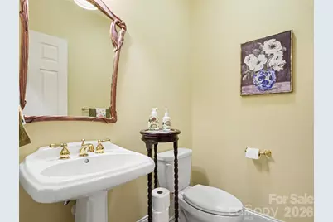
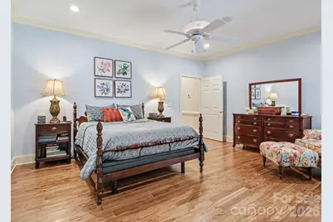
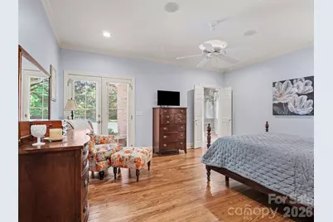
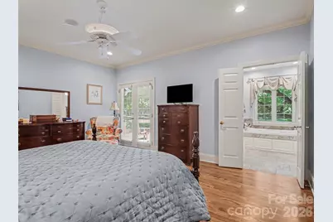
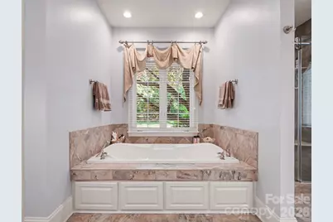
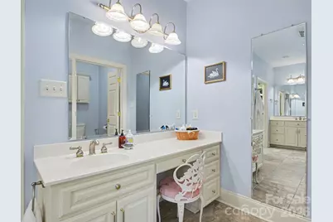
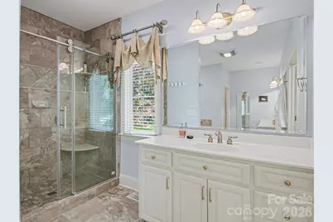
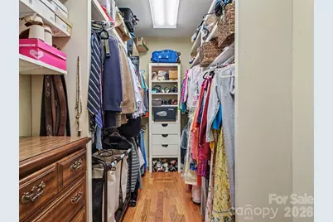
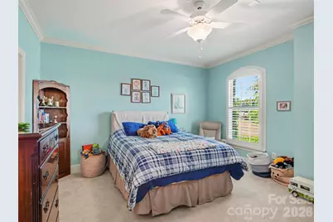
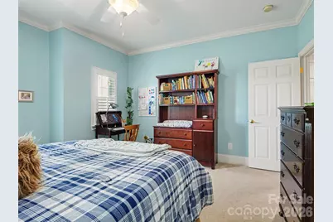
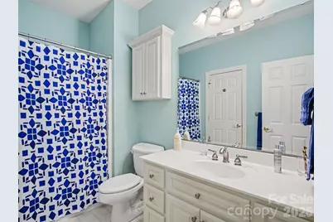
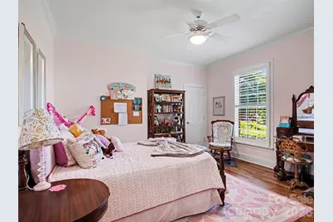
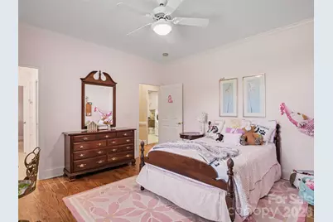
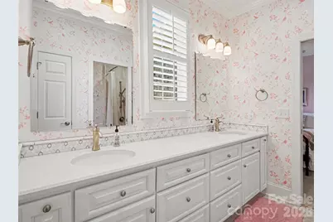
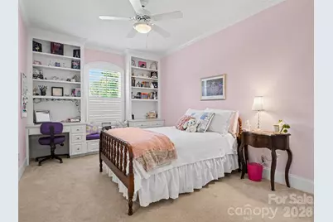
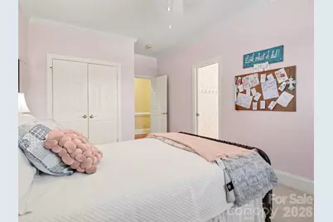
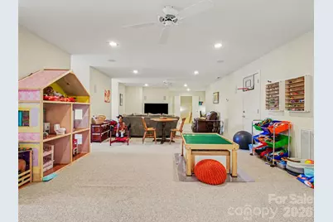
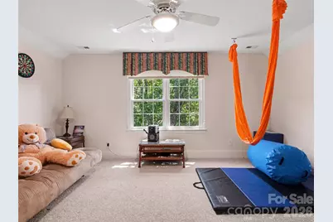
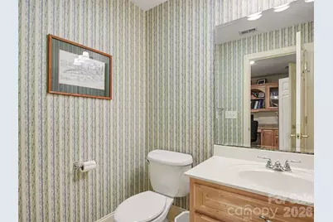
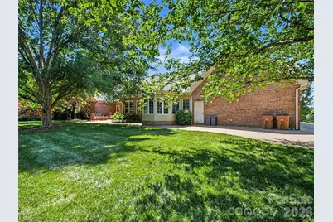
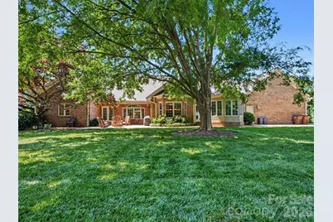
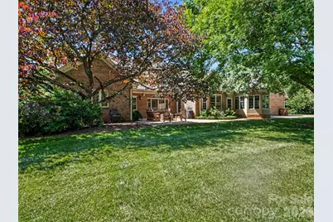
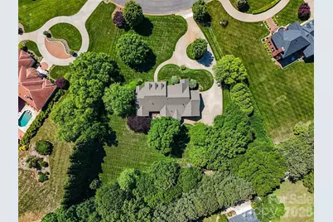
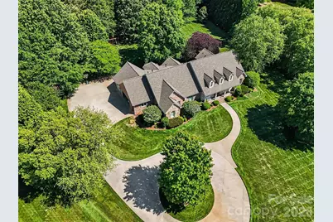
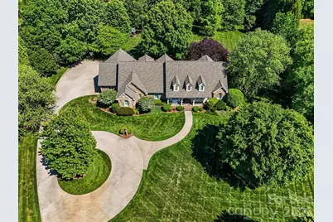
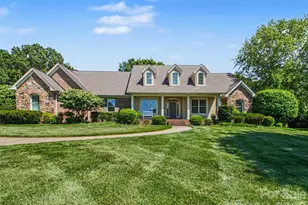
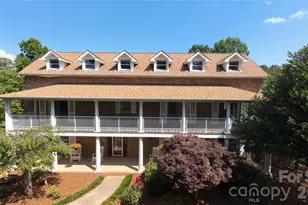
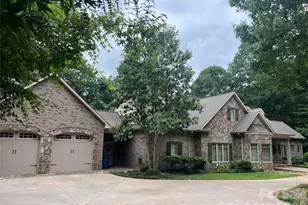

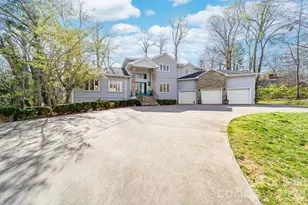
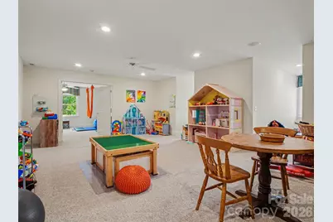
Rarely available Stone Gate subdivision home has everything you can imagine and MORE! Timeless French Country-inspired exterior with beautiful curb appeal, stone and brick accents, dormer windows, arched architectural details and a gracious covered front entry. A curved walkway, manicured lawn, and mature landscaping create a warm and elegant welcome. A thoughtful floor plan provides open concept spaces along with dedicated private spaces--truly the best of both worlds. For instance, enter into a spacious open concept living room and dining room with high ceilings, thick moldings, tall windows, and a fireplace. This is the perfect place for welcoming and entertaining friends and family. Then, there are two access points to a huge chef's kitchen that is open to a fabulous breakfast room with a wall of windows overlooking the back yard. A vaulted ceiling family room is adjacent to the kitchen and open to the breakfast bar which allows everyone to be connected but not on top of each other! Notice the stone fireplace and wall of built-in bookshelves. Off of the family room, there is a sunroom accessed by a sliding French door that allows a private space for reading, resting, or enjoying games with friends and families. Sellers added another fireplace to this room because they loved spending time here! On one end of the house, you will find a primary bedroom, spacious home office, and additional bedroom with en-suite bathroom. The primary bedroom has exterior French doors that lead to the patio. The primary bathroom has been updated with tile flooring and a large walk-in tile shower. Dual vanities, separate water closet, and whirlpool tub add to the amenities, and there is a spacious walk-in closet with built-in shelving accessed through the bathroom. Down the main hall, there is a perfectly placed half bath for guest use and a dedicated laundry/utility room with a sink, workspace, built-in ironing board, and plenty of space for laundry and crafts. Shut the door and hide the mess! There are two additional bedrooms with a Jack and Jill bathroom that has been thoughtfully remodeled. It has a large vanity with two sinks and sets of drawers for each bedroom. There is a door to the tub/shower/toilet space that allows privacy and functionality for multiple users. Upstairs, you will find a huge recreation room and additional bedroom. There is a built-in desk with bookshelves and plenty of square footage to be divided and used as you wish. There is also a half bath. Outside, there is a lovely circle driveway in the front in addition to a spacious driveway leading to a side-entry three car garage hidden from the street. There is additional concrete pad that can be used for play space or more parking. The back yard is so lovely--completely level with some trees for privacy--and provides a perfect place for a pool! The patio has a fire pit and is accessed from the primary bedroom, breakfast room, and sun room. This home has been lovingly maintained and features a NEW ROOF in 2024, updated irrigation system w/ over 100 sprinkler heads, an invisible fence for pets, an encapsulated crawlspace, and Elfa closet systems in many of the closets. There are several accessibility features including a concrete entrance ramp in the garage, wide hallways, large door openings, and the majority of the living space all on one level! The sellers would pick the house up and move it if they could! If you are thinking about building, STOP! This house checks all of the boxes and is move-in ready! Don't miss it!
Full Property Details
Full Property Details for 1422 Stone Gate Dr
General
- Price: $1,100,000
- HOA FEE: $50/month
- HOA FEE FREQ.: Annually
- Status: Active
- Type: Single Family
- Source: Charlotte_Regional_Realtor_Association
- MLS ID: 4358985
- Updated: 5/19/2026
- Added to Site: 51 day(s) ago
Interior
- Interior Features: Breakfast Bar, Built-in Features, Central Vacuum, Entrance Foyer, Garden Tub, Kitchen Island, Open Floorplan, Split Bedroom, Storage, Walk-In Closet(s), Whirlpool
- Fireplace: Yes
- Fireplace(s): Family Room, Gas Log, Living Room, Other - See Remarks, Family Room, Gas Log, Living Room, Other - See Remarks
- Appliances: Dishwasher, Disposal, Double Oven, Down Draft, Dryer, Electric Water Heater, Gas Water Heater, Induction Cooktop, Microwave, Refrigerator with Ice Maker, Wall Oven, Washer, Washer/Dryer
- Flooring: Carpet, Linoleum, Tile, Wood
Rooms
Bathrooms
- Total Bathrooms: 5
- Full Bathrooms: 3
- Half Bathrooms: 2
- Upper - 1/2 Baths: 1
- Main - Full Baths: 3
- Main - 1/2 Baths: 1
Bedrooms
- Total Bedrooms: 5
- Bedrooms Upper: 1
- Bedrooms Main & Up: 4
Other Rooms
- Laundry: Electric Dryer Hookup, In Hall, Inside, Laundry Room, Main Level, Sink, Washer Hookup
Additional Information
- Shared Amenities: Gated, Street Lights
Exterior
- Exterior Features: Fire Pit, In-Ground Irrigation
Parking
- Garage: Yes
- Garage Description: 961 Sq. Ft.
- Garage Spaces: 3
- Parking Features: Circular Driveway, Driveway, Attached Garage, Garage Door Opener, Garage Faces Side
Location
- County: Cleveland
- Subdivision: Stone Gate
- Driving Directions: From Uptown Shelby, take E. Marion Street. Turn right on Country Club Road. Turn left into Stone Gate. Gate code required for entry. Continue on Stone Gate Drive. House is on the right.
School Information
- Elementary School: Jefferson
- Middle School: Shelby
- High School: Shelby
Community
- Assoc. Name: Nelson Seen
Heating & Cooling
- Cooling Type: Ceiling Fan(s), Central Air, Electric, Heat Pump
- Heating Type: Electric, Forced Air, Heat Pump, Natural Gas
Utilities
- Sewer: Public Sewer
- Water: City
- Utility Description: Electricity Connected, Natural Gas
Structural Information
- Architectural Style: French Provincial
- Builder: Robert Queen
- Construction Status: Completed
- Construction: Site Built
- Exterior Const.: Brick Partial, Stone, Synthetic Stucco
- Roof: Architectural Shingle
- Upper: 1,084 Sq. Ft.
- Main/1st Level: 4,140 Sq. Ft.
- Year Built: 2002
Lot Features
- Street/Road Desc.: Concrete, Paved
- Lot Features: Level, Paved, Private, Wooded
- Fencing (Description): Back Yard, Invisible
Financial Considerations
- Association Fee: $600
- Assoc Fee Freq.: Annually
- Terms: Cash, Conventional, VA Loan
Disclosures and Reports
- Restrictions: Subdivision, Other - See Remarks
- Property ID: 50295
- Lot Number: 1720-858
Listed by Keller Williams Unified

Get Pre-Approved Today
Schools
Schools serving 1422 Stone Gate Dr
School District:Cleveland County Schools
| Name | Grades | Distance |
|---|---|---|
Jefferson Elementary, Shelby, NC 1166 Wyke Road, Shelby, NC 28150 | PK-4 | 1.5 mi |
Shelby Middle 1480 South Dekalb Street, Shelby, NC 28152 | 7-8 | 3.2 mi |
Shelby High 230 East Dixon Boulevard, Shelby, NC 28152 | 9-12 | 2.3 mi |
Disclaimer:
School attendance boundaries provided by ATTOM Data Solutions and are for reference only. Contact the school directly to verify enrollment eligibility.
Price & Sales History for 1422 Stone Gate Dr
Date
Details
Price
Change
Source
5/19/2026
Listed
$1,100,000
120%
MLS
6/08/2016
Sold
$500,000
—
Public Record
Disclaimer: Historical sales information is derived from public records provided by the county offices. Information is not guaranteed and should be independently verified.
Tax History
Tax History for 1422 Stone Gate Dr
Year
Property Taxes
Change
Tax Assessment
Change
2025
$8,005
10%
$804,517
38%
2019
$7,257
—
$582,253
—
2018
$7,255
2%
$582,253
—
2017
$7,108
—
$582,253
—
2016
$7,106
10%
$582,253
4%
2015
$6,452
—
$559,787
—
2014
$6,452
-1%
$559,787
—
2013
$6,494
—
$559,787
—
Disclaimer: Historical tax information is derived from public records provided by the county offices. Information is not guaranteed and should be independently verified.
Estimate the Cost
Estimate the Cost for 1422 Stone Gate Dr
1422 Stone Gate Drive, Shelby, NC 28150 (MLS# 4358985) is a Single Family property with 5 bedrooms, 3 full bathrooms and 2 partial bathrooms. 1422 Stone Gate Drive is currently listed for $1,100,000 and was received on May 19, 2026. Want to learn more about 1422 Stone Gate Drive? Do you have questions about finding other Single Family real estate for sale in Shelby? You can browse all Shelby real estate or contact a Coldwell Banker agent to request more information.