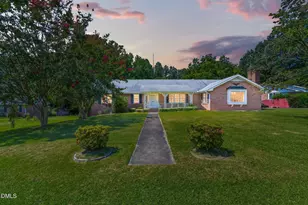
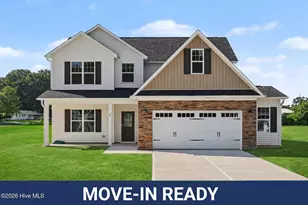
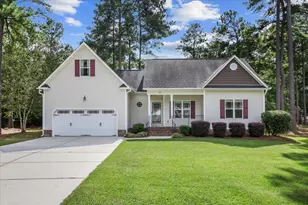
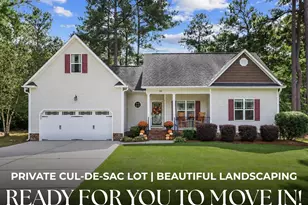
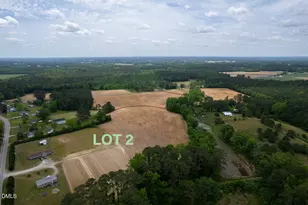
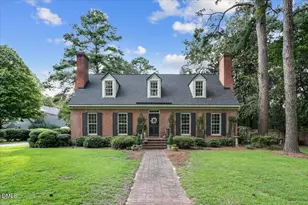
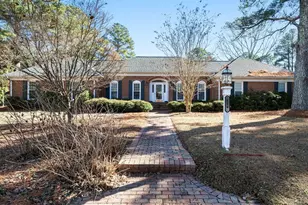
Full Property Details for 114 Castle Cir
General
- Sold For: $395,000
- Taxes: $3,300 (2026)
- Status: Closed
- Type: Single Family
- Source: 2218
- MLS ID: 10185820
- Added to Site: 53 day(s) ago
Interior
- Number of Rooms: 1
- Interior Features: Bathtub/Shower Combination, Breakfast Bar, Ceiling Fan(s), Central Vacuum, Double Vanity, Dual Closets, Eat-in Kitchen, Entrance Foyer, Laminate Counters, Recessed Lighting, Second Primary Bedroom, Separate Shower, Shower Only, Walk-In Shower
- Fireplace: Yes
- Number of Fireplaces: 2
- Fireplace(s): Basement, Great Room
- Appliances: Dishwasher, Dryer, Microwave, Range, Washer, Water Heater
- Flooring: Carpet, Vinyl
Rooms
- Total Bathrooms: 3
- Full Bathrooms: 3
Exterior
- Exterior Features: Courtyard, Rain Gutters
- Porch/Patio/Deck: Awning(s), Covered, Front Porch, Side Porch
Parking
Location
- County: Johnston
- Subdivision: Castle Haven
School Information
- Elementary School: Johnston - Wilsons Mills Elementary
- Middle School: Johnston - Smithfield Middle
- High School: Johnston - Smithfield Selma High
Heating & Cooling
- Central air: Yes
- Air Conditioning: Yes
- Cooling Type: Central Air
- Heating Type: Heat Pump
Utilities
- Sewer: Public Sewer
- Water: Public
Structural Information
- Architectural Style: Ranch, Traditional
- Structure Type: House, Site Built
- Exterior Const.: Brick
- Basement: Yes
- Basement Desc.: Finished, Full, Walk-Out Access
- Roof: Shingle
- Stories/Levels: 1
- Building Size: 5836
- Square Feet: 5,836
- Living Area: 5,836 Sq. Ft.
- Finished Above Grnd: 2,918 Sq. Ft.
- Finished Below Grnd: 2,918 Sq. Ft.
- Year Built: 1972
Lot Features
- Lot Size (Acres): 0.58
- Lot Size (Sq. Ft.): 25,134.12
- Lot Features: Back Yard, Front Yard
- Zoning: RES
Financial Considerations
- Tax Amount: $3,300
- Tax Year: 2026
- Terms: Cash, Conventional, FHA, USDA Loan
Disclosures and Reports
- Special Conditions: Standard
- APN: 15082031
Listed by eXp Realty, LLC - C, Justin Daniel (252) 289-3468
Sold by Navigate Realty, Tiffany Williamson