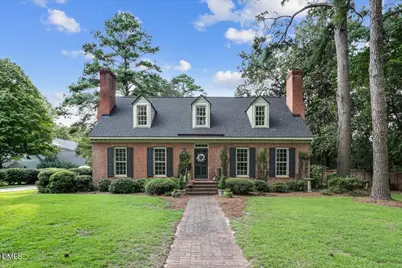
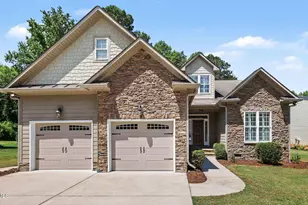
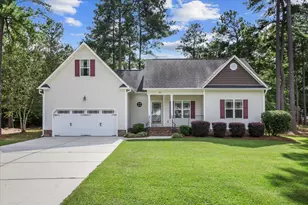
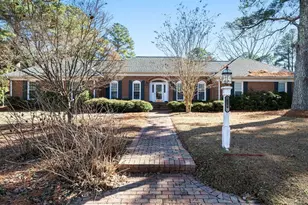
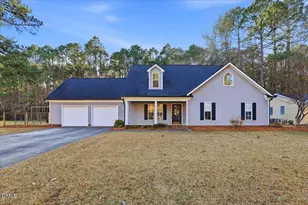
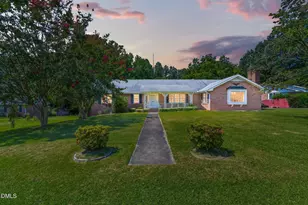
Full Property Details for 804 Chestnut Dr
General
- Sold For: $440,000
- Taxes: $3,477 (2026)
- Status: Closed
- Type: Single Family
- Source: 2218
- MLS ID: 10185679
- Added to Site: 54 day(s) ago
Interior
- Number of Rooms: 12
- Interior Features: Bathtub/Shower Combination, Bookcases, Eat-in Kitchen, Entrance Foyer, Granite Counters, Kitchen Island, Pantry, Recessed Lighting, Second Primary Bedroom, Smooth Ceilings, Storage, Walk-In Closet(s), Walk-In Shower
- Fireplace: Yes
- Number of Fireplaces: 2
- Fireplace(s): Dining Room, Family Room, Gas Log
- Appliances: Dishwasher, Disposal, Free-Standing Gas Range, Gas Water Heater, Microwave
- Flooring: Wood
Rooms
- Total Bathrooms: 3
- Full Bathrooms: 3
- Laundry: Laundry Room, Lower Level
Exterior
- Porch/Patio/Deck: Rear Porch, Screened
Parking
- Parking Features: Concrete, Driveway, On Street, Paved
Location
- County: Johnston
- Subdivision: E J Wellons
School Information
- Elementary School: Johnston - South Smithfield Elementary
- Middle School: Johnston - Smithfield Middle
- High School: Johnston - Smithfield Selma High
Heating & Cooling
- Central air: Yes
- Air Conditioning: Yes
- Cooling Type: Central Air, Electric, Gas Pack
- Heating Type: Gas Pack, Natural Gas, None
- Water Heater: Gas
Utilities
- Sewer: Public Sewer
- Water: Public
- Cable Available: Yes
- Utility Description: Cable Available, Electricity Connected, Natural Gas Connected, Sewer Connected, Water Connected
Structural Information
- Architectural Style: Williamsburg
- Structure Type: Site Built
- Exterior Const.: Brick
- Roof: Shingle
- Stories/Levels: 2
- Building Size: 2767
- Square Feet: 2,767
- Living Area: 2,767 Sq. Ft.
- Finished Above Grnd: 2,767 Sq. Ft.
- Year Built: 1973
- Property Condition: Updated/Remodeled
Additional Structures
- Other Structures: Shed(s), Storage
Lot Features
- Lot Size (Acres): 0.4
- Lot Size (Sq. Ft.): 17,424
- Frontage: City Street
- Street/Road Desc.: Asphalt
- Fence: Yes
- Lot Features: Back Yard, Front Yard, Landscaped
- Zoning: RES
- Fencing (Description): Split Rail
Financial Considerations
- Tax Amount: $3,477.61
- Tax Year: 2026
- Terms: Cash, Conventional, FHA, VA Loan
Disclosures and Reports
- Special Conditions: Standard
- APN: 15042034
- Lot Number: 45-47
Listed by Harris Realty & Land, LLC, Alice Harris (919) 795-5349
Sold by Keller Williams Legacy, Rebecca Durrant