This is a carousel with tiles that activate property listing cards. Use the previous and next buttons to navigate.
1/1
$395,000
This is a carousel with tiles that activate property listing cards. Use the previous and next buttons to navigate.
1/1
Property Description
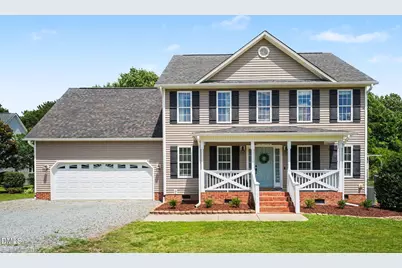
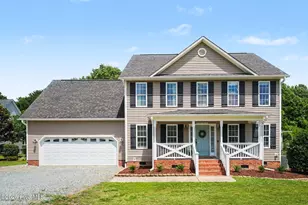
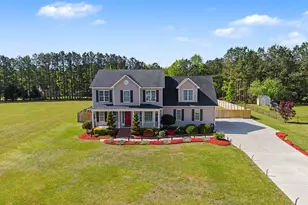
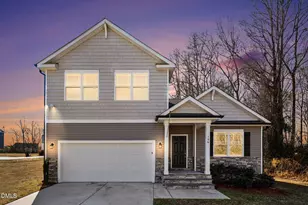
Come tour this beautiful 2-story home in the desirable Blaze Ridge subdivision, situated on just over an acre with peaceful wooded views and fenced backyard. This well-maintained, 2481 sq/ft 3-bedroom, 2.5-bath home offers a spacious bonus room and numerous updates throughout. The heart of the home is the fully remodeled kitchen (2020), featuring a huge center island with quartz counters, modern finishes, and an open flow into the family room with hardwood floors and a cozy fireplace. A formal dining room showcases crown molding and chair rail detailing, while a separate office provides the perfect work-from-home space. The spacious primary suite features a cathedral ceiling, two walk-in closets, double vanity, garden tub, and separate shower. All bedrooms include walk-in closets, offering abundant storage. The large bonus room provides endless possibilities for a media room, playroom, or guest space. Recent improvements include a new roof (2019), fresh interior paint (2026), new hot water heater (2024), upstairs HVAC replacement (2018), downstairs HVAC replacement (2021), and a large deck (2022)-perfect for outdoor entertaining and enjoying the serene backyard setting. A storage shed completes this exceptional property.Move-in ready and loaded with updates, this home combines comfort and in a sought-after location. Seller will consider paying some closing costs and offer a 2-10 home warranty with an acceptable offer. This listing includes a septic lot 48SL-see plat map in Documents. Property goes well beyond the back of fence. See the aerial map in the docs.
Full Property Details
Full Property Details for 132 Bonfire Ct
General
- Sold For: $395,000
- HOA FEE: $10/month
- HOA FEE FREQ.: Annually
- Taxes: $2,428 (2025)
- Status: Closed
- Type: Single Family
- Source: 2218
- MLS ID: 10176164
- Added to Site: 112 day(s) ago
Interior
- Number of Rooms: 1
- Interior Features: Bathtub/Shower Combination, Ceiling Fan(s), High Ceilings, Kitchen Island, Open Floorplan, Pantry, Smooth Ceilings, Soaking Tub, Stone Counters, Vaulted Ceiling(s), Walk-In Closet(s), Walk-In Shower, Water Closet
- Fireplace: Yes
- Number of Fireplaces: 1
- Fireplace(s): Family Room, Gas Log, Propane
- Appliances: Dishwasher, Electric Range, Electric Water Heater, Microwave, Refrigerator, Washer/Dryer
- Flooring: Carpet, Hardwood, Vinyl
Rooms
Bathrooms
- Total Bathrooms: 3
- Full Bathrooms: 2
- Half Bathrooms: 1
Bedrooms
- Total Bedrooms: 3
Other Rooms
- Laundry: In Hall, Upper Level
Additional Information
- Shared Amenities: Management
Exterior
- Exterior Features: Fenced Yard, Rain Gutters
- Porch/Patio/Deck: Deck, Front Porch
Parking
- Garage: Yes
- Attached garage: Yes
- Garage Spaces: 2
- Parking Features: Concrete, Driveway, Garage, Gravel
Location
- County: Johnston
- Subdivision: Blaze Ridge
School Information
- Elementary School: Johnston - Swift Creek Elementary
- Middle School: Johnston - Swift Creek Middle School
- High School: Johnston - Cleveland High School
Community
- Association: Yes
- Assoc. Name: Signature Management
Heating & Cooling
- Central air: Yes
- Air Conditioning: Yes
- Cooling Type: Ceiling Fan(s), Central Air, Heat Pump
- Heating Type: Electric, Fireplace(s), Heat Pump, Propane
- Water Heater: Electric
Utilities
- Sewer: Septic Tank, Other
- Water: Public
- Utility Description: Electricity Connected, Septic Connected, Water Connected
Structural Information
- Architectural Style: Traditional
- Structure Type: House, Site Built
- Exterior Const.: Vinyl Siding
- Roof: Shingle
- Stories/Levels: 2
- Building Size: 2481
- Square Feet: 2,481
- Living Area: 2,481 Sq. Ft.
- Finished Above Grnd: 2,481 Sq. Ft.
- Year Built: 2007
Additional Structures
- Other Structures: Shed(s), Storage
Lot Features
- Property View: Creek/Stream
- Lot Size (Acres): 1.05
- Lot Size (Sq. Ft.): 45,738
- Frontage: State Road
- Street/Road Desc.: Paved
- Fence: Yes
- Lot Features: Back Yard, Cul-De-Sac, Front Yard, Hardwood Trees, Landscaped, Partially Cleared, Wetlands
- Zoning: RAG
- Fencing (Description): Back Yard, Chain Link
Financial Considerations
- Association Fee: Yes
- Association Fee: $120
- Assoc Fee Freq.: Annually
- Tax Amount: $2,428.94
- Tax Year: 2025
- Terms: Cash, Conventional, FHA, VA Loan, FHA Eligibility, USDA Loan
Disclosures and Reports
- Special Conditions: Standard
- APN: 06H07017P
- Lot Number: 48
Listed by Coldwell Banker Advantage-Smit, Rene Foy (919) 218-8307
Sold by Howard Hanna Allen Tate Apex-Center Street, AnnMarie Janni

Get Pre-Approved Today
Schools
Schools serving 132 Bonfire Ct
School District:Johnston County Schools
| Name | Grades | Distance |
|---|---|---|
Polenta Elementary 105 Josephine Road, Garner, NC 27529 | PK-5 | 3.9 mi |
Swift Creek Middle 325 Norris Road, Clayton, NC 27520 | 6-8 | 3 mi |
Cleveland High School 1892 Polenta Road, Clayton, NC 27520 | 9-12 | 2.8 mi |
Disclaimer:
School attendance boundaries provided by ATTOM Data Solutions and are for reference only. Contact the school directly to verify enrollment eligibility.
Price & Sales History for 132 Bonfire Ct
Date
Details
Price
Change
Source
8/21/2026
Sold
$395,000
-2.47%
MLS
6/24/2026
Listed
$405,000
—
MLS
Disclaimer: Historical sales information is derived from public records provided by the county offices. Information is not guaranteed and should be independently verified.
132 Bonfire Court, Smithfield, NC 27577 (MLS# 10176164) is a Single Family property that was sold at $395,000 on August 21, 2026. Want to learn more about 132 Bonfire Court? Do you have questions about finding other Single Family real estate for sale in Smithfield? You can browse all Smithfield real estate or contact a Coldwell Banker agent to request more information.