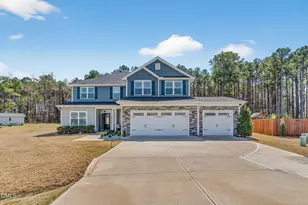
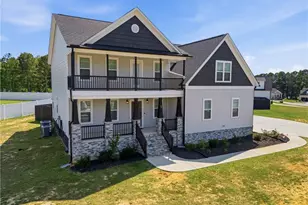
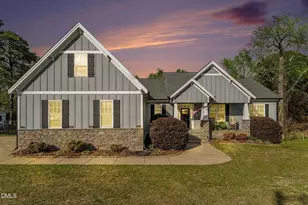
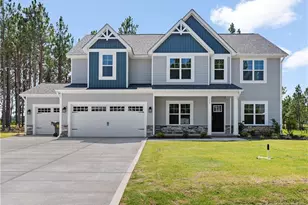
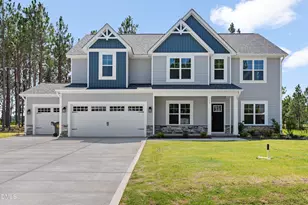
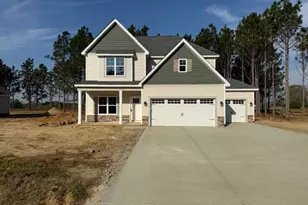
This is a carousel with tiles that activate property listing cards. Use the previous and next buttons to navigate.
1/1
$518,500
This is a carousel with tiles that activate property listing cards. Use the previous and next buttons to navigate.
1/1
Property Description
Tucked away on a quiet culdesac, this stunning home offers the perfect blend of privacy, luxury, and thoughtful upgrades. Situated on a large, private lot within the sought after Cleveland school district. With 4 bedrooms, 4 bathrooms, an office plus a bonus room, this home provides both space and seclusion, creating your own peaceful retreat ideal for relaxing or entertaining. Inside, the home showcases modern touches, stylish updates, and upgraded lighting throughout. The chef's kitchen is a true centerpiece, featuring an expansive island, beautiful quartz countertops, sleek stainless steel appliances, and an abundance of custom trim work that adds elegance and character to every space. The open and spacious formal dining room is perfect for hosting gatherings, seamlessly blending style and functionality. The primary suite, conveniently located on the main floor, offers a luxurious escape with an enormous walk in closet and a spa like primary bath complete with double vanities. Additional highlights include a three car garage, providing ample storage and convenience, and a spacious bonus area perfect for entertaining guests or enjoying cozy nights at home. Step outside to the screened porch, where you can enjoy quiet mornings or unwind in the evenings while taking in the serene, wooded surroundings. This exceptional property truly has it all: style, comfort, privacy, and a prime culdesac location. Seller has partnered with a preferred lender, giving a concession at closing with the use of preferred lender. For questions about this listing, please call Laura 919-279-5912.
Full Property Details
Full Property Details for 283 Raptor Dr
General
- Sold For: $518,500
- HOA FEE: $28/month
- HOA FEE FREQ.: Annually
- Taxes: $2,957
- Status: Closed
- Type: Single Family
- Source: 2218
- MLS ID: 10157197
- Added to Site: 103 day(s) ago
Interior
- Number of Rooms: 1
- Interior Features: Kitchen Island, Open Floorplan, Quartz Counters
- Appliances: Dishwasher, Electric Oven, Microwave
- Flooring: Carpet, Laminate, Vinyl
Rooms
Bathrooms
- Total Bathrooms: 4
- Full Bathrooms: 3
- Half Bathrooms: 1
Bedrooms
- Total Bedrooms: 4
Exterior
- Exterior Features: Private Yard
- Porch/Patio/Deck: Screened
Parking
- Garage: Yes
- Attached garage: Yes
- Garage Spaces: 3
Location
- County: Johnston
- Subdivision: Redhawk Landing
- Driving Directions: See GPS.
School Information
- Elementary School: Johnston - West Smithfield Elementary
- Middle School: Johnston - Smithfield Middle
- High School: Johnston - Cleveland High School
Community
- Association: Yes
- Assoc. Fees Include: None
Heating & Cooling
- Air Conditioning: Yes
- Cooling Type: Central Air
- Heating Type: Heat Pump
Utilities
- Sewer: Septic Tank
- Water: Public
Structural Information
- Architectural Style: Traditional, Transitional
- Structure Type: Site Built
- Exterior Const.: Redwood Siding, Shake Siding, Stone
- Roof: Shingle
- Stories/Levels: 2
- Building Size: 3219
- Square Feet: 3,219
- Finished Above Grnd: 3,219 Sq. Ft.
- Year Built: 2022
Lot Features
- Lot Size (Acres): 0.6
- Lot Size (Sq. Ft.): 26,136
- Lot Features: Cul-De-Sac
- Zoning: RAG
Financial Considerations
- Association Fee: $330
- Assoc Fee Freq.: Annually
- Tax Amount: $2,957.64
Disclosures and Reports
- Special Conditions: Standard
- Property ID: 15H08028R
- Lot Number: 14
Listed by FAB Real Estate Services, LLC, Laura Thompson Vevurka (919) 279-5912
Sold by Keller Williams Elite Realty, Liz Ballard

Get Pre-Approved Today
Schools
Schools serving 283 Raptor Dr
School District:Johnston County Schools
| Name | Grades | Distance |
|---|---|---|
West Smithfield Elementary 2665 Galilee Road, Smithfield, NC 27577 | K-5 | 1.6 mi |
Swift Creek Middle 325 Norris Road, Clayton, NC 27520 | 6-8 | 5.9 mi |
Cleveland High School 1892 Polenta Road, Clayton, NC 27520 | 9-12 | 5.4 mi |
Disclaimer:
School attendance boundaries provided by ATTOM Data Solutions and are for reference only. Contact the school directly to verify enrollment eligibility.
Price & Sales History for 283 Raptor Dr
Date
Details
Price
Change
Source
6/22/2026
Sold
$518,500
-1.24%
MLS
4/02/2026
Listed
$525,000
—
MLS
Disclaimer: Historical sales information is derived from public records provided by the county offices. Information is not guaranteed and should be independently verified.
283 Raptor Drive, Smithfield, NC 27577 (MLS# 10157197) is a Single Family property that was sold at $518,500 on June 22, 2026. Want to learn more about 283 Raptor Drive? Do you have questions about finding other Single Family real estate for sale in Smithfield? You can browse all Smithfield real estate or contact a Coldwell Banker agent to request more information.