This is a carousel with tiles that activate property listing cards. Use the previous and next buttons to navigate.
1/1
$455,000
This is a carousel with tiles that activate property listing cards. Use the previous and next buttons to navigate.
1/1
Property Description
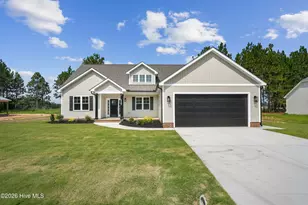
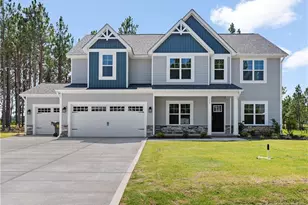
Modern Farmhouse Style on 2.03 Private Acres Escape to this stunning 2,162 sq ft retreat offering the perfect blend of modern luxury and country serenity. Situated on a sprawling 2.03-acre lot, this 3BR/2BA home features an additional versatile bonus room with a closet--perfect for a home office, gym, or media room. Interior Highlights: Open Concept: Vaulted ceilings, rich wood-look flooring, and a cozy stone fireplace with a rustic mantel. Owner's Sanctuary: A massive primary suite boasting a dream walk-in closet with custom built-ins and a spa-like ensuite featuring a dual vanity and an oversized, custom-tiled walk-in shower. The closet also opens into the laundry room. Modern Kitchen: Functional layout with premium finishes overlooking the sun-drenched living area. Outdoor Living & Amenities: Curb Appeal: Trendy board-and-batten siding, stone accents, and a classic rocking-chair front porch. The Grounds: Fully fenced backyard, expansive rear deck for entertaining, and a detached metal workshop/outbuilding with power for hobbies or extra storage. Privacy: Deep, wooded lot providing ultimate peace and quiet. Modern, spacious, and move-in ready--this 2-acre gem won't last long!
Full Property Details
Full Property Details for 4722 N Carolina 210
General
- Sold For: $455,000
- Taxes: $2,910
- Status: Closed
- Type: Single Family
- Source: 2218
- MLS ID: 10157343
- Added to Site: 102 day(s) ago
Interior
- Number of Rooms: 4
- Interior Features: Bathtub/Shower Combination, Cathedral Ceiling(s), Ceiling Fan(s), Double Vanity, Eat-in Kitchen, Granite Counters, High Ceilings, Kitchen Island, Open Floorplan, Pantry, Master Downstairs, Shower Only, Walk-In Closet(s), Walk-In Shower
- Fireplace: Yes
- Number of Fireplaces: 1
- Fireplace(s): Gas Log, Living Room
- Appliances: Gas Oven, Gas Range, Gas Water Heater, Ice Maker, Microwave, Refrigerator
- Flooring: Ceramic Tile, Vinyl
Rooms
Bathrooms
- Total Bathrooms: 2
- Full Bathrooms: 2
Bedrooms
- Total Bedrooms: 3
Other Rooms
- Laundry: Electric Dryer Hookup, Laundry Room, Main Level, Sink, Washer Hookup
Additional Information
- Shared Amenities: None
- Spa Description: None
Exterior
- Exterior Features: Dog Run, Fenced Yard, Private Yard, Rain Gutters, Storage
- Porch/Patio/Deck: Deck, Front Porch
Parking
- Garage: Yes
- Attached garage: Yes
- Garage Spaces: 2
- Parking Features: Concrete, Electric Gate, Garage, Garage Faces Side, Gravel
Location
- County: Johnston
- Subdivision: Not in a Subdivision
- Driving Directions: From Raleigh take I 40 E to exit 319, go left go about 7.5 miles and home will be on the left
School Information
- Elementary School: Johnston - West Smithfield Elementary
- Middle School: Johnston - Swift Creek Middle School
- High School: Johnston - Cleveland High School
Heating & Cooling
- Air Conditioning: Yes
- Cooling Type: Central Air, Electric
- Heating Type: Electric, Fireplace(s), Heat Pump
Utilities
- Sewer: Septic Tank
- Water: Public
- Utility Description: Electricity Connected, Septic Connected, Water Connected, Propane
Structural Information
- Architectural Style: Craftsman, Traditional
- Structure Type: Site Built
- Exterior Const.: Fiber Cement
- Roof: Shingle
- Common Walls: No Common Walls
- Stories/Levels: 1
- Building Size: 2162
- Square Feet: 2,162
- Finished Above Grnd: 2,162 Sq. Ft.
- Year Built: 2018
Additional Structures
- Other Structures: Kennel/Dog Run, Workshop
Lot Features
- Lot Size (Acres): 2.03
- Lot Size (Sq. Ft.): 88,426.8
- Fence: Yes
- Lot Features: Back Yard, Front Yard, Hardwood Trees, Landscaped
- Fencing (Description): Back Yard, Chain Link, Front Yard
Horse Property
- Horse Property: Yes
Financial Considerations
- Tax Amount: $2,910.52
Disclosures and Reports
- Special Conditions: Standard
- Property ID: 15H08023I
- Lot Number: 3
Listed by Coldwell Banker Advantage-Smit, Michele Brownlee (919) 306-4401
Sold by Hometowne Realty Garner, Shawn M White

Get Pre-Approved Today
Schools
Schools serving 4722 N Carolina 210
School District:Johnston County Schools
| Name | Grades | Distance |
|---|---|---|
West Smithfield Elementary 2665 Galilee Road, Smithfield, NC 27577 | K-5 | 1.7 mi |
Swift Creek Middle 325 Norris Road, Clayton, NC 27520 | 6-8 | 5.2 mi |
Cleveland High School 1892 Polenta Road, Clayton, NC 27520 | 9-12 | 4.9 mi |
Disclaimer:
School attendance boundaries provided by ATTOM Data Solutions and are for reference only. Contact the school directly to verify enrollment eligibility.
Price & Sales History for 4722 N Carolina 210
Date
Details
Price
Change
Source
6/05/2026
Sold
$455,000
—
MLS
4/03/2026
Listed
$455,000
—
MLS
Disclaimer: Historical sales information is derived from public records provided by the county offices. Information is not guaranteed and should be independently verified.
4722 N Carolina 210, Smithfield, NC 27577 (MLS# 10157343) is a Single Family property that was sold at $455,000 on June 05, 2026. Want to learn more about 4722 N Carolina 210? Do you have questions about finding other Single Family real estate for sale in Smithfield? You can browse all Smithfield real estate or contact a Coldwell Banker agent to request more information.