This is a carousel with tiles that activate property listing cards. Use the previous and next buttons to navigate.
1/24
$339,900 Just Listed
This is a carousel with tiles that activate property listing cards. Use the previous and next buttons to navigate.
1/24
Property Description
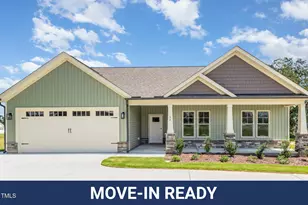
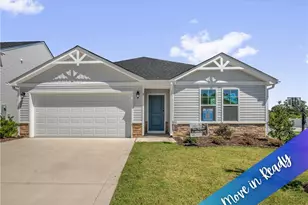
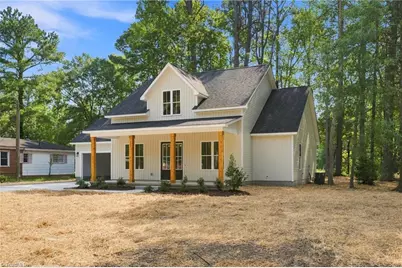
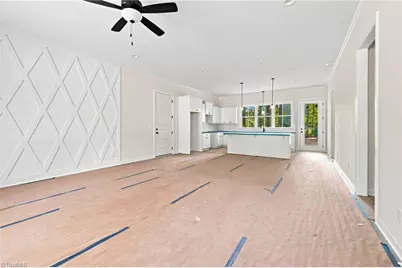
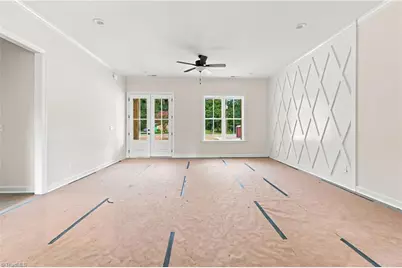
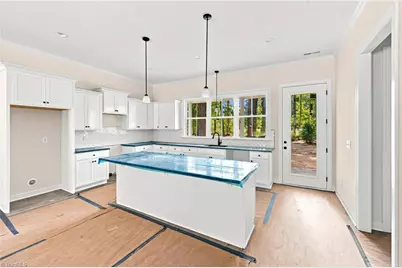
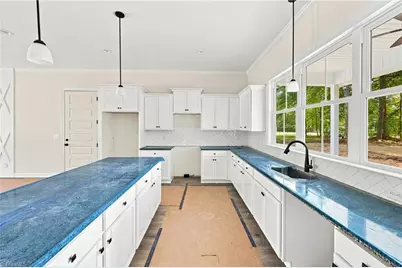
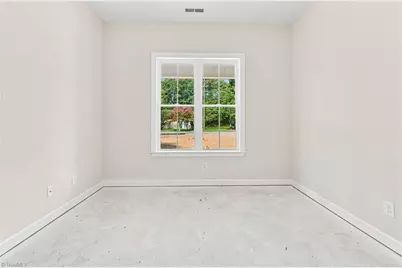
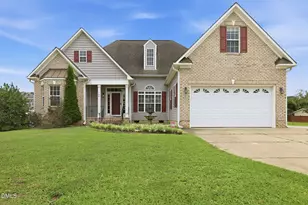
Talk about curb appeal! This charming, new construction, modern farmhouse is screaming style with the board-and-batten exterior, charming covered porch, two car garage, open-concept floor plan. The kitchen boasts with a bright and functional space for every day living and entertainment. Enjoy the ease and peace of mind that comes with owning a BRAND NEW HOME, all while being conveniently located near the amenities of Smithfield. Make this home yours!
Full Property Details
Full Property Details for 302 Pine St
General
- Price: $339,900
- Taxes: $283
- Status: Active
- Type: Single Family
- Source: Triad_MLS
- MLS ID: 1231299
- Updated: Today (8/20/2026)
- Added to Site: Today
Interior
- Interior Features: Pantry
- Appliances: Dishwasher, Cooktop, Electric Water Heater
- Flooring: Vinyl
Rooms
Bathrooms
- Total Bathrooms: 2
- Full Bathrooms: 2
- Main Floor Baths: 2
- Main - Full Baths: 2
Bedrooms
- Total Bedrooms: 3
- 1st/Main Floor Primary: Yes
Other Rooms
- Laundry: In Basement
Parking
- Garage Description: Attached Garage
- Parking Features: Driveway, Attached
Location
- County: Johnston
- Subdivision: Pine Acres
- Driving Directions: From I42W, take exit 337, use the left two lanes to turn left onto US 70, Right onto Pine St.
Heating & Cooling
- Cooling Type: Heat Pump
- Heating Type: Heat Pump, Electric
- Heating Fuel: Electric
- Water Heater: Electric
Utilities
- Sewer: Public Sewer
- Water: Public
Structural Information
- Exterior Const.: Vinyl Siding
- Basement: Yes
- Basement Desc.: Crawl Space
- Stories/Levels: One
- Square Feet: 1,479
- Heated/Cooled: 1,479 Sq. Ft.
- Year Built: 2026
Lot Features
- Lot Size (Acres): 0.53
- Lot Dimensions: 23087
- Road Maintenance: Public Maintained Road
Financial Considerations
- Price Per Acre: $641,320.7547
- Tax Amount: $283.73
- Terms: Cash, Conventional, FHA
Disclosures and Reports
- Special Conditions: Owner Sale
Listed by eXp Realty
Get Pre-Approved Today
Schools
Schools serving 302 Pine St
School District:Johnston County Schools
| Name | Grades | Distance |
|---|---|---|
South Smithfield Elementary 201 West Sanders Street, Smithfield, NC 27577 | PK-5 | 1.8 mi |
Smithfield Middle 1455 Buffalo Road, Smithfield, NC 27577 | 6-8 | 1.5 mi |
Smithfield-Selma High 700 M Durwood Stephenson Parkway, Smithfield, NC 27577 | 9-12 | 1.6 mi |
Disclaimer:
School attendance boundaries provided by ATTOM Data Solutions and are for reference only. Contact the school directly to verify enrollment eligibility.
Price & Sales History for 302 Pine St
Date
Details
Price
Change
Source
8/20/2026
Listed
$339,900
2166%
MLS
3/21/2025
Sold
$15,000
—
Public Record
Disclaimer: Historical sales information is derived from public records provided by the county offices. Information is not guaranteed and should be independently verified.
Tax History
Tax History for 302 Pine St
Year
Property Taxes
Change
Tax Assessment
Change
2025
$284
23%
$29,250
58%
2024
$230
-1%
$18,530
—
2023
$233
-3%
$18,530
—
2022
$241
—
$18,530
—
2021
$241
-2%
$18,530
—
2020
$246
—
$18,530
—
2019
$246
4%
$18,530
6%
2018
$236
—
$17,490
—
2017
$236
—
$17,490
—
2016
$236
—
$17,490
—
2015
$236
—
$17,490
—
2014
$236
—
$17,490
—
2013
$236
—
$17,490
—
Disclaimer: Historical tax information is derived from public records provided by the county offices. Information is not guaranteed and should be independently verified.
Estimate the Cost
Estimate the Cost for 302 Pine St
302 Pine Street, Smithfield, NC 27577 (MLS# 1231299) is a Single Family property with 3 bedrooms and 2 full bathrooms. 302 Pine Street is currently listed for $339,900 and was received on August 20, 2026. Want to learn more about 302 Pine Street? Do you have questions about finding other Single Family real estate for sale in Smithfield? You can browse all Smithfield real estate or contact a Coldwell Banker agent to request more information.