This is a carousel with tiles that activate property listing cards. Use the previous and next buttons to navigate.
1/1
$315,000
This is a carousel with tiles that activate property listing cards. Use the previous and next buttons to navigate.
1/1
Property Description
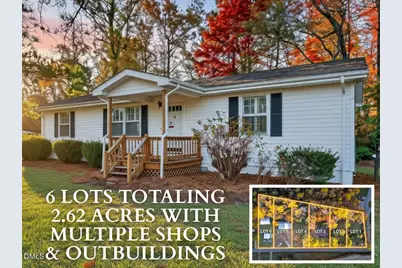
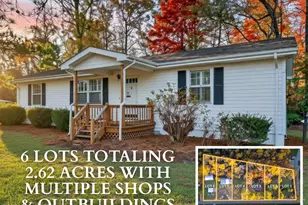
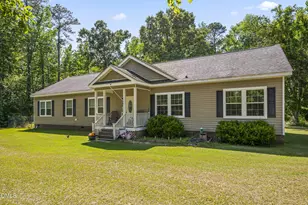
COUNTRY LIVING WITH ROOM TO LIVE, WORK & PLAY! If you've been searching for a well-maintained home on usable acreage with barns, workshops, fenced areas, and endless possibilities, this is the property you've been waiting for! Situated on approximately 2.62 acres in the highly desirable Princeton School District, this unique offering includes six adjoining parcels being sold together, providing exceptional flexibility and space to create your own country retreat. The charming home offers 2 bedrooms, 1.5 baths, beautiful hardwood floors, a spacious kitchen featuring a granite island, raised breakfast bar, stainless steel appliances including a gas range, abundant cabinetry, and generous workspace. A cozy family room with a gas log fireplace, bonus room or den, large laundry room, and welcoming covered front porch complete this warm and inviting home. Step outside and discover what truly makes this property special. With four barns, workshops, shelters, fenced areas, and plenty of open space, this property is perfectly suited for horses, hobby farming, equipment storage, woodworking, recreational vehicles, or anyone needing room for projects and outdoor living. The existing buildings offer tremendous flexibility and could easily be adapted for stables, workshops, or additional storage. With no HOA and no restrictive covenants, you'll have the freedom to enjoy country living your way. Whether you're dreaming of bringing your horses home, creating a mini farm, expanding your workshop space, or simply enjoying extra elbow room, this property offers opportunities that are increasingly difficult to find. The sale with home and lot includes six total adjoining parcels totaling approximately 2.62 acres. The home is situated on one parcel, with the remaining parcels included in the sale. No soil evaluations or septic permits have been completed on the additional parcels. Buyers are encouraged to verify any future building or development possibilities with the appropriate authorities. Rarely do properties combine a move-in ready home, multiple outbuildings, usable acreage, and unrestricted country living in such a convenient location. Come experience the possibilities for yourself! Included Parcels: "¢ Lot 6 - 0.36 Acres - Parcel #262100-43-4434 "¢ Lot 7 - 0.42 Acres - Parcel #262100-43-5502 "¢ Lot 8 (Home Site) - 0.46 Acres - Parcel #262100-43-5673 "¢ Lot 9 - 0.45 Acres - Parcel #262100-43-6722 "¢ Lot 10 - 0.47 Acres - Parcel #262100-43-6758 "¢ Lot 11 - 0.46 Acres - Parcel #262100-43-7829
Full Property Details
Full Property Details for 4509 Steven's Chapel Rd
General
- Sold For: $315,000
- Taxes: $2,309 (2026)
- Status: Closed
- Type: Single Family
- Source: 2218
- MLS ID: 10182909
- Added to Site: 69 day(s) ago
Interior
- Number of Rooms: 6
- Interior Features: Built-in Features, Ceiling Fan(s), Eat-in Kitchen, Granite Counters, Kitchen Island, Kitchen/Dining Room Combination, Primary Downstairs, Stone Counters, Walk-In Shower
- Fireplace: Yes
- Number of Fireplaces: 1
- Fireplace(s): Family Room, Gas Log, Living Room
- Appliances: Dishwasher, Gas Range, Microwave, Oven, Range, Refrigerator, Stainless Steel Appliance(s), Water Heater
- Flooring: Wood
Rooms
Bathrooms
- Total Bathrooms: 2
- Full Bathrooms: 1
- Half Bathrooms: 1
Bedrooms
- Total Bedrooms: 2
Other Rooms
- Laundry: Inside, Laundry Room, Main Level
Exterior
- Exterior Features: Fenced Yard, Garden, Rain Gutters, RV Hookup, Storage
- Porch/Patio/Deck: Covered, Front Porch, Patio, Porch
Parking
- Garage: Yes
- Garage Spaces: 2
- Carport Spaces: 6
- Total Spaces: 13
- Parking Features: Attached, Attached Carport, Boat, Carport, Concrete, Covered, Detached, Detached Carport, Driveway, Enclosed, Garage, On Site, Open, Parking Pad, Storage, Workshop in Garage, See Remarks
Location
- County: Johnston
- Subdivision: Not in a Subdivision
School Information
- Elementary School: Johnston - Princeton Elementary
- Middle School: Johnston - Princeton Middle High
- High School: Johnston - Princeton Middle High
Heating & Cooling
- Central air: Yes
- Air Conditioning: Yes
- Cooling Type: Ceiling Fan(s), Central Air
- Heating Type: Central, Heat Pump
Utilities
- Sewer: Septic Tank
- Water: Public, Well
- Well: Yes
- Utility Description: Electricity Connected, Septic Connected, Water Connected
Structural Information
- Architectural Style: Ranch
- Structure Type: Site Built
- Exterior Const.: Vinyl Siding
- Roof: Shingle
- Windows: Blinds, Double Pane Windows, Plantation Shutters
- Stories/Levels: 1
- Building Size: 1215
- Square Feet: 1,215
- Living Area: 1,215 Sq. Ft.
- Finished Above Grnd: 1,215 Sq. Ft.
- Year Built: 1977
- Property Condition: Updated/Remodeled
Additional Structures
- Other Structures: Barn(s), Garage(s), Kennel/Dog Run, Outbuilding, RV/Boat Storage, Second Garage, Shed(s), Stable(s), Storage, Workshop, See Remarks
Lot Features
- Property View: Pasture, Rural
- Lot Size (Acres): 2.62
- Lot Size (Sq. Ft.): 114,127.2
- Lot Dimensions: 105 x 181 x 109 x 195
- Frontage: County Road, State Road
- Street/Road Desc.: Paved
- Fence: Yes
- Lot Features: Back Yard, Cleared, Front Yard, Garden, Hardwood Trees, Landscaped, Level, Pasture
- Fencing (Description): Chain Link, Partial
Financial Considerations
- Tax Amount: $2,309
- Tax Year: 2026
- Terms: Cash, Conventional
Disclosures and Reports
- Special Conditions: Standard
- APN: 262100-43-5673
- Lot Number: 8
Listed by Re/Max Southland Realty Ii, Beth Hines (919) 868-6316
Sold by Re/Max Southland Realty Ii, Roney Pate

Get Pre-Approved Today
Schools
Schools serving 4509 Steven's Chapel Rd
School District:Johnston County Schools
| Name | Grades | Distance |
|---|---|---|
Princeton Elementary 650 Holt's Pond Rd, Princeton, NC 27569 | PK-5 | 4.5 mi |
Princeton High 101 Doctor Donnie H Jones Junior Boulevard West, Princeton, NC 27569 | 6-12 | 5.5 mi |
Disclaimer:
School attendance boundaries provided by ATTOM Data Solutions and are for reference only. Contact the school directly to verify enrollment eligibility.
Price & Sales History for 4509 Steven's Chapel Rd
Date
Details
Price
Change
Source
9/09/2026
Sold
$315,000
-3.05%
MLS
7/28/2026
Listed
$324,900
—
MLS
Disclaimer: Historical sales information is derived from public records provided by the county offices. Information is not guaranteed and should be independently verified.
4509 Stevens Chapel Road, Smithfield, NC 27577 (MLS# 10182909) is a Single Family property that was sold at $315,000 on September 09, 2026. Want to learn more about 4509 Stevens Chapel Road? Do you have questions about finding other Single Family real estate for sale in Smithfield? You can browse all Smithfield real estate or contact a Coldwell Banker agent to request more information.