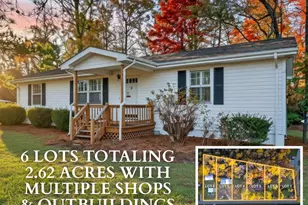
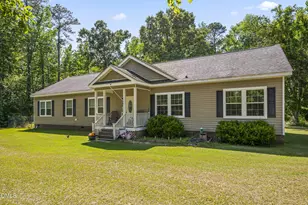
Full Property Details for 4509 Steven's Chapel Rd
General
- Sold For: $315,000
- Taxes: $2,309
- Status: Closed
- Type: Single Family
- Source: 2253
- MLS ID: 100592113
- Added to Site: 69 day(s) ago
Interior
- Number of Rooms: 6
- Interior Features: Master Downstairs, Solid Surface, Kitchen Island, Ceiling Fan(s), Walk-in Shower, Built-in Features, Eat-in Kitchen, Gas Log
- Fireplace: Yes
- Number of Fireplaces: 1
- Fireplace(s): Gas Log
- Appliances: Built-In Microwave, Refrigerator, Range, Dishwasher, Gas Range
- Flooring: Wood
Rooms
- Total Bathrooms: 2
- Full Bathrooms: 1
- Half Bathrooms: 1
- Total Bedrooms: 2
- Primary Bedroom: Primary Living Area
- Eat-in kitchen: Yes
- Laundry: Laundry Room
Exterior
- Exterior Features: Garden, Other, See Remarks
- Porch/Patio/Deck: Covered, Patio, Porch, Front Porch
Parking
- Garage: Yes
- Attached garage: Yes
- Garage Spaces: 2
- Carport Spaces: 6
- Parking Features: Workshop in Garage, Attached, Covered, Detached, Additional Parking, Concrete, See Remarks, On Site, Attached Carport, Detached Carport, Enclosed, Garage, Storage
Location
- County: Johnston
- Subdivision: Other
- Driving Directions: Follow US-70 E, I-42 and US-70 E to Steven's Chapel Rd. Take exit 338 from US-70 E, Turn right onto Steven's Chapel Rd, the home will be on the left.
School Information
- Elementary School: Princeton
- Middle School: Princeton
- High School: Princeton
Heating & Cooling
- Air Conditioning: Yes
- Cooling Type: Central Air
- Heating Type: Electric, Heat Pump
Utilities
- Sewer: Septic Tank
- Water: County Water
- Utility Description: Water Connected
Structural Information
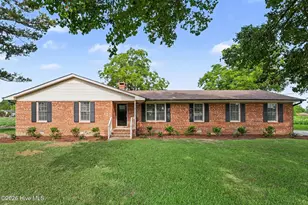
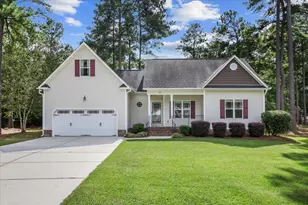
- Structure Type: Wood Frame, Stick Built
- Construction: Vinyl Siding, Wood Frame
- Roof: Shingle
- Entry Floor Number: 1
- Square Feet: 1,215
- Year Built: 1977
- Property Condition: UpdatedRemodeled
Additional Structures
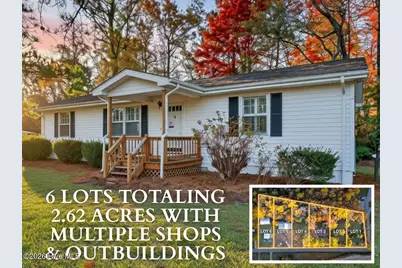
- Other Structures: Covered Area, Shed(s), See Remarks, Barn(s), Gazebo, Storage, Workshop
Lot Features
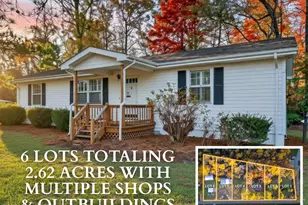
- Lot Size (Acres): 2.62
- Lot Size (Sq. Ft.): 114,127
- Lot Dimensions: 105 x 181 x 109 x 195
- Frontage: Paved, Paved
- Lot Features: Level, Pasture, Cleared, Landscaped
- Zoning: RES
- Fencing (Description): Partial
Financial Considerations
- For Sale: Yes
- Price Per Sq. Ft.: $267.41
- Assessment Amount: $369,510
- Tax Amount: $2,309
- Terms: Cash, Conventional
Disclosures and Reports
- Special Conditions: Standard
- Legal Description: L8 JOSEPH R CREECH 13/171262100-41
- Property ID: 262100-43-5673
Listed by RE/MAX Southland Realty II, Beth Hines
Sold by RE/MAX Southland Realty II, Roney Pate