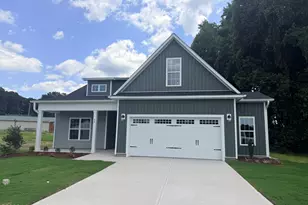
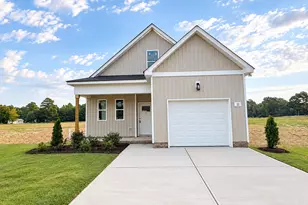
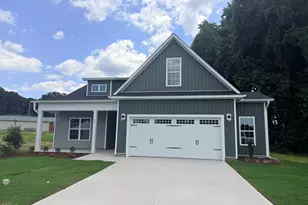
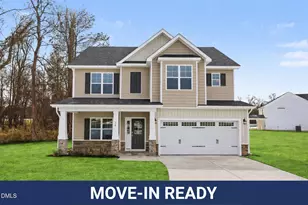
This is a carousel with tiles that activate property listing cards. Use the previous and next buttons to navigate.
1/10
$344,900 Just Listed
This is a carousel with tiles that activate property listing cards. Use the previous and next buttons to navigate.
1/10
Property Description
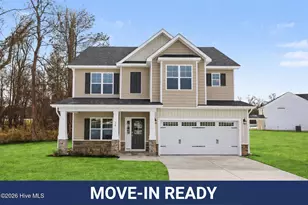
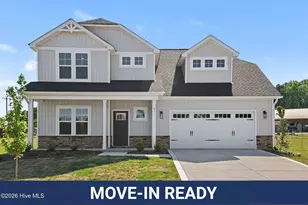
15k in seller concessions if using builders lender! The Smith Floor Plan is a stunning 1.5-story with 3 bedrooms, 2 baths, plus a BONUS ROOM and built by JSJ Builders in the newly established Lucas Park Subdivision. Located in the desirable Brogden Community, Princeton School District, and minutes drive from I-95 and the future I-42 (Highway 70), Lucas Park offers unparallelled accessibility from Raleigh to the Coast, and seamless travel north and south! The master-planned community Eastfield Crossing is a short drive away offering even more amenities and conveniences. The main level of the home features, an open living/kitchen combo with granite countertops, breakfast nook, large living room with gas fireplace, and a spacious first-floor owner's suite with a beautiful accent wall and ensuite bathroom. Laundry room entry from the garage. Garage offers a built-in workshop area! Two additional bedrooms and full bath complete the main floor! Upstairs, you'll find a finished bonus room with ample space and comfort.
Full Property Details
Full Property Details for 46 Rum Row Ct
General
- Price: $344,900
- HOA FEE: $30/month
- HOA FEE FREQ.: Annually
- Status: Active
- Type: Single Family
- Source: 2253
- MLS ID: 100577479
- Updated: Today (5/29/2026)
- Added to Site: Today
Interior
- Number of Rooms: 7
- Interior Features: Master Downstairs, Walk-in Closet(s), Ceiling Fan(s), Pantry, Walk-in Shower, Eat-in Kitchen, Gas Log, Walk-In Closet(s)
- Fireplace: Yes
- Fireplace(s): Gas Log
- Appliances: Electric Oven, Built-In Microwave, Dishwasher
- Flooring: LVT/LVP, Carpet, Vinyl
Rooms
Bathrooms
- Total Bathrooms: 2
- Full Bathrooms: 2
Bedrooms
- Total Bedrooms: 3
- Primary Bedroom: Primary Living Area
Other Rooms
- Eat-in kitchen: Yes
- Laundry: Laundry Room
Additional Information
- Shared Amenities: Maintenance Common Areas
- Security/Safety: Smoke Detector(s)
Exterior
- Porch/Patio/Deck: Covered, Porch
Parking
- Garage: Yes
- Attached garage: Yes
- Garage Spaces: 2
- Parking Features: Garage Faces Front, Attached, Covered, Concrete, Garage Door Opener
Location
- County: Johnston
- Subdivision: Lucas Park
- Driving Directions: Use 300 Grabtown Rd for GPS - US-70 BUS E/E Market St toward S 9th St Continue to follow US-70 BUS E Turn right onto Hill Rd 0.6 mi Continue straight onto Old Sanders Rd 1.9 mi Turn left onto Brogden Rd 1.5 mi Turn right onto Grabtown Rd
School Information
- Elementary School: Princeton
- Middle School: Princeton
- High School: Princeton
Community
- Association: Yes
- Assoc. Name: Signature Management
Heating & Cooling
- Cooling Type: Heat Pump
- Heating Type: Heat Pump, Electric
Utilities
- Sewer: Septic Tank
- Water: Public
- Utility Description: Water Available
Structural Information
- Structure Type: Wood Frame, Stick Built
- Construction: Vinyl Siding, Wood Frame
- Roof: Architectural Shingle
- Entry Floor Number: 1
- Square Feet: 1,819
- Year Built: 2026
Lot Features
- Lot Size (Acres): 0.79
- Lot Size (Sq. Ft.): 34,412
- Lot Dimensions: see plat
- Frontage: Maintained, Paved, Paved
- Lot Features: Cul-De-Sac, Open Lot
- Zoning: RAG
- Fencing (Description): None
Financial Considerations
- For Sale: Yes
- Price Per Sq. Ft.: $189.61
- Association Fee: $360
- Assoc Fee Freq.: Annually
- Terms: Cash, Conventional, FHA, USDA Loan, VA Loan
Disclosures and Reports
- Special Conditions: Standard
- Legal Description: Lot 72 Lucas Park
- Property ID: 04m15008c
- Lot Number: 72
Listed by EXP Realty LLC - C, Tammy Register
Get Pre-Approved Today
Schools
Schools serving 46 Rum Row Ct
School District:Johnston County Schools
| Name | Grades | Distance |
|---|---|---|
Princeton Elementary 650 Holt's Pond Rd, Princeton, NC 27569 | PK-5 | 5.9 mi |
Princeton High 101 Doctor Donnie H Jones Junior Boulevard West, Princeton, NC 27569 | 6-12 | 6.9 mi |
Disclaimer:
School attendance boundaries provided by ATTOM Data Solutions and are for reference only. Contact the school directly to verify enrollment eligibility.
Price & Sales History for 46 Rum Row Ct
Date
Details
Price
Change
Source
5/29/2026
Listed
$344,900
—
MLS
Disclaimer: Historical sales information is derived from public records provided by the county offices. Information is not guaranteed and should be independently verified.
Estimate the Cost
Estimate the Cost for 46 Rum Row Ct
46 Rum Row Court, Smithfield, NC 27577 (MLS# 100577479) is a Single Family property with 3 bedrooms and 2 full bathrooms. 46 Rum Row Court is currently listed for $344,900 and was received on May 29, 2026. Want to learn more about 46 Rum Row Court? Do you have questions about finding other Single Family real estate for sale in Smithfield? You can browse all Smithfield real estate or contact a Coldwell Banker agent to request more information.