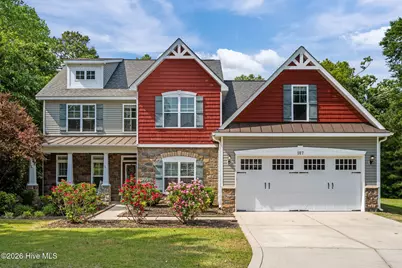
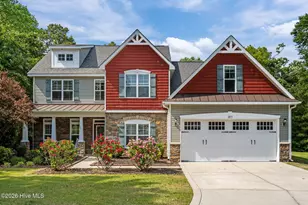
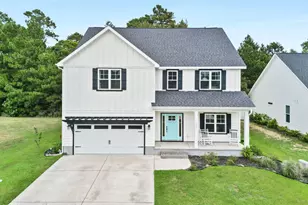
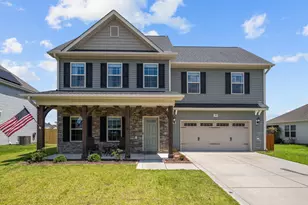
This is a carousel with tiles that activate property listing cards. Use the previous and next buttons to navigate.
1/1
$2,950
This is a carousel with tiles that activate property listing cards. Use the previous and next buttons to navigate.
1/1
Property Description
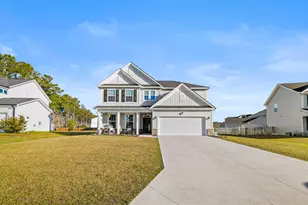
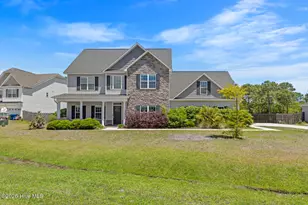
Stunning, immaculately maintained home tucked away on a quiet cul-de-sac, situated on just over an acre with a lush, tree-lined setting and a private backyard retreat. Ideally located with convenient access to Camp Lejeune, nearby shopping and dining, and just a short drive to the coast, this property blends space, comfort, and location. This beautifully designed 4-bedroom home offers over 2,800 square feet of thoughtfully arranged living space, including a desirable first-floor primary suite and a flexible upstairs layout with three additional bedrooms and a bonus room with closets that can easily function as a fifth bedroom. A charming brick-front porch welcomes you into the foyer. Just off the entry, you'll find a light-filled formal dining room and an additional flex space--ideal for working from home, a study, or even an art studio. The kitchen is both stylish and functional, featuring warm finishes, granite countertops, stainless steel appliances, a large deep sink, and both a pantry and a butler's pantry connecting to the dining room. The spacious eat-in area offers serene views of the private, tree-lined backyard. A full-light door leads to a screened-in patio and an expansive outdoor seating area surrounded by mature trees and natural beauty, along with a storage shed--perfect for enjoying peaceful outdoor living. The main level also includes a comfortable living area with a fireplace, plantation shutters, and abundant natural light, along with a convenient half bath and a laundry room. The primary suite on the first floor provides a relaxing retreat with a trey ceiling, a large walk-in closet, and a spa-like bathroom featuring dual vanities, a soaking tub, and a walk-in shower. Upstairs, you'll find three additional bedrooms and ample space to accommodate a variety of needs. With its spacious layout, refined details, and serene setting, this home is a standout opportunity for those seeking both comfort and convenience--call today to schedule your tour!
Full Property Details
Full Property Details for 167 Old Millstone Ln
General
- Rent: $2,950
- Status: Closed
- Type: Single Family
- Source: 2253
- MLS ID: 100572006
- Added to Site: 64 day(s) ago
Rental Information
- Lease/Rent Term: Negotiable
Interior
- Number of Rooms: 9
- Interior Features: Walk-in Closet(s), Tray Ceiling(s), Entrance Foyer, Master Downstairs, Vaulted Ceiling(s), Kitchen Island, Ceiling Fan(s), Pantry, Walk-in Shower, Blinds/Shades, Eat-in Kitchen, Walk-In Closet(s)
- Appliances: Built-In Microwave, Washer, Refrigerator, Dryer, Disposal, Dishwasher, Electric Range
- Furnishings: Unfurnished
- Flooring: LVT/LVP, Carpet
Rooms
Bathrooms
- Total Bathrooms: 3
- Full Bathrooms: 2
- Half Bathrooms: 1
Bedrooms
- Total Bedrooms: 4
- Primary Bedroom: Primary Living Area
Other Rooms
- Eat-in kitchen: Yes
- Laundry: Laundry Room
Additional Information
- Shared Amenities: None
- Security/Safety: Security System
- Equipment: Irrigation Equipment
Exterior
- Exterior Features: Irrigation System
- Porch/Patio/Deck: Covered, Porch, Screened, Front Porch, Rear Porch
Parking
- Parking Features: Garage Faces Front, Concrete
Location
- County: Onslow
- Subdivision: Old Millstone Landing
- Driving Directions: From NC Hwy 17 take Old Folkstone Road 5 miles - pass the first traffic signal then turn left into the Old Millstone Landing subdivision. The home is at the end of the street in the cul-de-sac.
School Information
- High School District: Onslow
- Elementary School: Dixon
- Middle School: Dixon
- High School: Dixon
Community
- Association: Yes
Heating & Cooling
- Air Conditioning: Yes
- Cooling Type: Central Air, Ceiling Fan(s)
- Heating Type: Fireplace(s), Electric, Heat Pump
Utilities
- Sewer: Community Sewer, Onslow Sewer Authority
- Water: Community Water
Structural Information
- Structure Type: Wood Frame
- Construction: Vinyl Siding, Fiber Cement, Wood Frame
- Basement Desc.: None
- Square Feet: 2,884
- Year Built: 2010
Lot Features
- Lot Size (Acres): 1.13
- Lot Size (Sq. Ft.): 49,223
- Frontage: Maintained
- Lot Features: Cul-De-Sac, Wooded
- Fencing (Description): None
Financial Considerations
- For Sale: Yes
- Price Per Sq. Ft.: $1.11
- Application Fee: $50
- Owner Pays: Association Fees
- Tenant Pays: Trash Collection, Pest Control, HOA, Water, Electricity, Cable TV, Sewer, Cooling, Deposit, Heating, Grounds Care
Disclosures and Reports
- Property ID: 766a-97
- Lot Number: 19
Listed and Sold by Wizbang Realty & Property Management, Desiree Sielen

Schools
Schools serving 167 Old Millstone Ln
School District:Onslow County Schools
| Name | Grades | Distance |
|---|---|---|
Dixon Elementary 130 Betty Dixon Rd, Holly Ridge, NC 28445 | PK-5 | 2.4 mi |
Dixon Middle 118 Ridgefield Avenue, Sneads Ferry, NC 28460 | 6-8 | 1.2 mi |
Dixon High 160 Dixon School Road, Holly Ridge, NC 28445 | 9-12 | 5 mi |
Disclaimer:
School attendance boundaries provided by ATTOM Data Solutions and are for reference only. Contact the school directly to verify enrollment eligibility.
Price History for 167 Old Millstone Ln
Date
Details
Price
Change
Source
7/15/2026
Sold
$2,950
-7.81%
MLS
5/06/2026
Listed
$3,200
—
MLS
Disclaimer: Historical sales information is derived from public records provided by the county offices. Information is not guaranteed and should be independently verified.
167 Old Millstone Lane, Sneads Ferry, NC 28460 (MLS# 100572006) is a Single Family property that was sold at $2,950 on July 15, 2026. Want to learn more about 167 Old Millstone Lane? Do you have questions about finding other real estate for sale or rent in Sneads Ferry? You can browse all Sneads Ferry rentals or contact a Coldwell Banker agent to request more information.