This is a carousel with tiles that activate property listing cards. Use the previous and next buttons to navigate.
1/40
$205,000 Just Listed
This is a carousel with tiles that activate property listing cards. Use the previous and next buttons to navigate.
1/40
Property Description
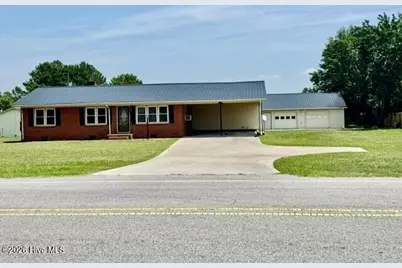
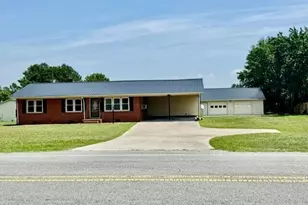
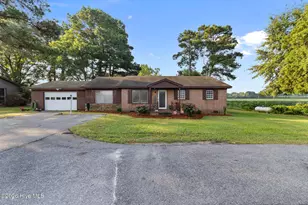
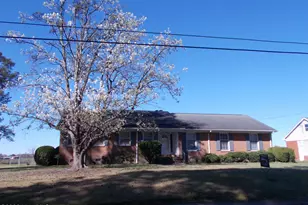
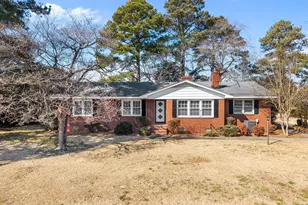
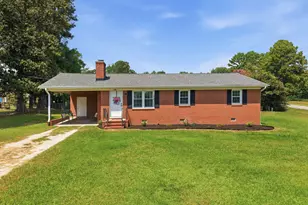
GIMME THE COUNTRY! Looking for country living with room to s-p-r-e-a-d out? This well-maintained 3-bedroom, 2-bath home sits on approximately 0.75 acres, offering the perfect blend of comfort, functionality, and outdoor space. Built in 1975, this brick and vinyl home features low-maintenance vinyl replacement windows, a durable metal roof installed in 2023, and an attached double carport. Relax year-round on the covered rear deck while enjoy star-gazing. Inside, you'll find abundant natural light, a spacious living room, and a homey kitchen with a dedicated dining area overlooking the backyard, counter-height breakfast bar and ample storage solutions. Appliances included are refrigerator, electric range, built-in microwave, washer and dryer. Three generously sized bedrooms and two full baths provide comfortable living for family and guests. . Hardwood floors are ready to be restored to their original beauty, while the tiled flooring offers easy everyday maintenance. The interior has been freshly painted, and known electrical and plumbing deficiencies were professionally addressed in 2024. Additional updates include a Goodman packaged heat pump (2020) and new flex ductwork (2024), providing added peace of mind. Need workspace? The oversized detached double garage is a standout feature! Complete with a new metal roof (2024). It's ideal for automotive projects, woodworking, small engine repair, hobbies, or extra storage. One bay is open for workshop use while the other bay has been thoughtfully converted into a comfortable man cave with dedicated storage, plus overhead storage for even more versatility. The possibilities are endless--how will you make it your own? Outside, a concrete pad is ready for your imagination, whether you envision a storage building, outdoor entertaining space, patio, or recreation area. Garden enthusiasts will appreciate the expansive backyard with plenty of room for raised beds, flowers, or a large vegetable garden, while there's still ample space for children and pets to run and play. First-time homebuyer financing programs available with $0 down payment or $15,000 down payment assistance. Also qualifies for FHA/VA or Conventional loans. If you've been searching for country living with practical updates, generous outdoor space, and endless possibilities, this property is ready to welcome you home! 24-hour notice preferred. Listing agent is related to owners.
Full Property Details
Full Property Details for 4032 Hwy 123 N
General
- Price: $205,000
- Taxes: $1,124 (2026)
- Status: Active
- Type: Single Family
- Source: 2253
- MLS ID: 100587039
- Updated: 7/7/2026
- Added to Site: 2 day(s) ago
Interior
- Number of Rooms: 6
- Interior Features: Master Downstairs, Ceiling Fan(s), Walk-in Shower, Blinds/Shades
- Appliances: Built-In Microwave, Washer, Refrigerator, Dryer, Electric Range
- Flooring: Tile, Hardwood
Rooms
Bathrooms
- Total Bathrooms: 2
- Full Bathrooms: 2
Bedrooms
- Total Bedrooms: 3
- Primary Bedroom: Primary Living Area
Other Rooms
- Laundry: Dryer Hookup, Washer Hookup, Laundry Room
Additional Information
- Security/Safety: Smoke Detector(s)
Exterior
- Exterior Features: Storm Doors, Thermal Doors
- Porch/Patio/Deck: Covered, Deck, Front Porch
Parking
- Garage: Yes
- Garage Spaces: 2
- Carport Spaces: 2
- Parking Features: Garage Faces Front, Detached, Concrete, See Remarks, Unpaved, On Site, Attached Carport, Garage, Parking Pad
Location
- County: Greene
- Subdivision: Not In Subdivision
- Driving Directions: From NC 11 South, turn right onto NC 903 South to Maury; turn left onto NC 123 North; home will be on the left; look for agency sign. (search on Google maps: 4032 NC-123)
School Information
- Elementary School: Greene County Schools
- Middle School: Greene County Schools
- High School: Greene County Schools
Heating & Cooling
- Cooling Type: Ceiling Fan(s), Heat Pump
- Heating Type: Heat Pump, Electric, Forced Air
Utilities
- Sewer: Municipal Sewer
- Water: Community Water
- Utility Description: Cable Available, Sewer Connected, Water Connected
Structural Information
- Structure Type: Wood Frame, Stick Built
- Construction: Brick Veneer, Vinyl Siding, Wood Frame
- Roof: Metal
- Windows: Thermal Windows
- Doors: Thermal Doors, Storm Door(s)
- Entry Floor Number: 1
- Square Feet: 1,326
- Year Built: 1975
Lot Features
- Lot Size (Acres): 0.75
- Lot Size (Sq. Ft.): 32,670
- Lot Dimensions: 122.80 x 287.68 x 131.21 x 241.45
- Frontage: Maintained, City Street, State Road, Paved, Paved
- Lot Features: Gentle Sloping, Rural
- Zoning: Residential
- Fencing (Description): None
Financial Considerations
- For Sale: Yes
- Price Per Sq. Ft.: $154.6
- Assessment Amount: $113,710
- Tax Amount: $1,124.4
- Tax Year: 2026
- Terms: Cash, Conventional, FHA, USDA Loan, VA Loan
Disclosures and Reports
- Special Conditions: Standard
- Legal Description: Lot 7 & Portion of 6 - Map Book 3, Pg 27 Edwards Heights
- Property ID: 500361
- Lot Number: 7 & Part of 6
Listed by Century 21 The Realty Group, Elaine Anderson
Get Pre-Approved Today
Schools
Schools serving 4032 Hwy 123 N
School District:Greene County Schools
| Name | Grades | Distance |
|---|---|---|
Greene County Intermediate School 614 Middle School Road, Snow Hill, NC 28580 | 4-5 | 3.5 mi |
Snow Hill Primary School 502 Southeast 2nd Street, Snow Hill, NC 28580 | PK-1 | 4.8 mi |
West Greene Elementary School 303 Kingold Boulevard, Snow Hill, NC 28580 | 2-3 | 5.6 mi |
Greene County Middle School 485 Middle School Road, Snow Hill, NC 28580 | 6-8 | 3.6 mi |
Greene Central High School 140 School Drive, Snow Hill, NC 28580 | 9-12 | 3.9 mi |
Greene Early College High School 818 North Carolina 91, Snow Hill, NC 28580 | 9-12 | 4 mi |
Disclaimer:
School attendance boundaries provided by ATTOM Data Solutions and are for reference only. Contact the school directly to verify enrollment eligibility.
Price & Sales History for 4032 Hwy 123 N
Date
Details
Price
Change
Source
7/07/2026
Listed
$205,000
17.14%
MLS
8/06/2024
Sold
$175,000
—
Public Record
Disclaimer: Historical sales information is derived from public records provided by the county offices. Information is not guaranteed and should be independently verified.
Tax History
Tax History for 4032 Hwy 123 N
Year
Property Taxes
Change
Tax Assessment
Change
2025
$1,117
124%
$113,710
—
2024
$499
66%
$113,710
—
2022
$300
261%
$113,710
—
2021
$83
-75%
$113,710
13%
2020
$332
—
$101,020
—
Disclaimer: Historical tax information is derived from public records provided by the county offices. Information is not guaranteed and should be independently verified.
Estimate the Cost
Estimate the Cost for 4032 Hwy 123 N
4032 Hwy 123 N, Snow Hill, NC 28580 (MLS# 100587039) is a Single Family property with 3 bedrooms and 2 full bathrooms. 4032 Hwy 123 N is currently listed for $205,000 and was received on July 07, 2026. Want to learn more about 4032 Hwy 123 N? Do you have questions about finding other Single Family real estate for sale in Snow Hill? You can browse all Snow Hill real estate or contact a Coldwell Banker agent to request more information.