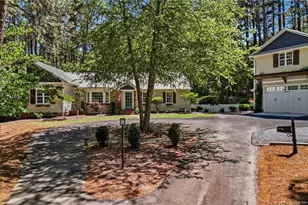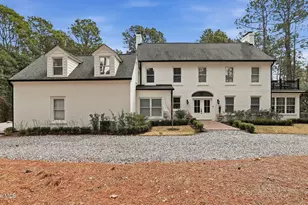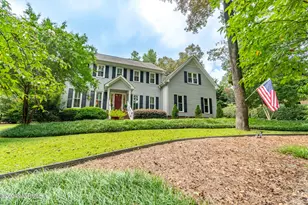
No photo available
$970,000
Property Description
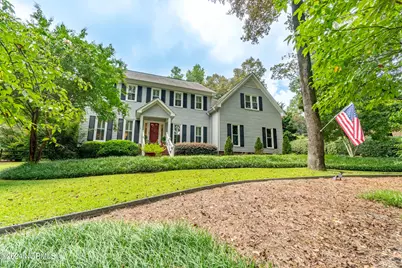
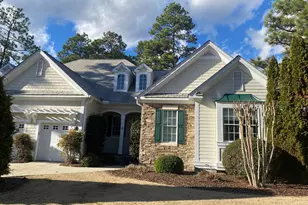
Updated 4-5BR Colonial with saltwater pool in desirable James Creek subdivision in Southern Pines, NC. The location is ideally close to Fort Bragg, downtown, Weymouth Woods Nature Preserve, schools and support facilities. This well-maintained 3,700 SF home has a 1st floor master suite with updated ensuite with walk-in shower and soaking tub. The 2nd floor has 2 full baths with new granite sinks (2025). The main level has 9 ft smooth ceilings, formal and informal living areas, oak floors, screened porch, gas log fireplace w/semi-open floor plan. The kitchen has all newer appliances, cabinetry and granite counters with soft-close drawers, a 5-burner gas range, and walk-in pantry. Built-ins on the main level and 2nd floor. All new windows in 2021, roof is 13 years old with extra-heavy shingles, most all light fixtures have been replaced as well as can lights added. Plantation shutters, new septic system in 2021 (fiberglass tank), outdoor brick fireplace with gas logs, irrigation system with 5 zones, heat pumps are 8 and 9 years old. The pool liner is 9 years old, pool pump is 4 years old, encapsulated crawlspace with dehumidifier, ample floored attic storage, 2 newer exterior doors, garage door has been replaced along with garage door opener and operates via Wi-Fi. Newer Trex back deck, gas line to grill and outdoor fireplace. BugOut termite warranty. Whole-house water cut-off. All bedrooms are spacious with walk-in closets. Pool table conveys, and 2 large wall mount TV's convey (purchased 2024). Garden benches and large pots in yard convey. Bose speakers in house lviing area and pool side convey. Crown molding in many rooms, security system with Ring doorbell and cameras, fenced yard. Beautifully landscaped with plants that bloom throughout the year. 4 outdoor solar area lights installed 2025, 500 gallon propane tank installed 2025, 28 KW Kohler generator installed 2025. Entire interior of home painted in 2025. All appliances convey. Showings begin March 3rd.
Full Property Details
Full Property Details for 113 James Creek Rd
General
- Sold For: $970,000
- Taxes: $3,759 (2025)
- Status: Closed
- Type: Single Family
- Source: 2253
- MLS ID: 100553398
- Added to Site: 100 day(s) ago
Interior
- Number of Rooms: 10
- Interior Features: Sound System, Master Downstairs, Walk-in Closet(s), High Ceilings, Entrance Foyer, Solid Surface, Whole-Home Generator, Bookcases, Ceiling Fan(s), Pantry, Walk-in Shower, Blinds/Shades, Built-in Features, Gas Log, Walk-In Closet(s)
- Fireplace: Yes
- Fireplace(s): Gas Log
- Appliances: Gas Cooktop, Built-In Microwave, Freezer, See Remarks, Washer, Refrigerator, Dryer, Disposal, Dishwasher, Gas Range
- Furnishings: Unfurnished
- Flooring: Carpet, Laminate, Tile, Wood
Rooms
Bathrooms
- Total Bathrooms: 4
- Full Bathrooms: 3
- Half Bathrooms: 1
Bedrooms
- Total Bedrooms: 4
- Primary Bedroom: Primary Living Area
Other Rooms
- Laundry: Dryer Hookup, Washer Hookup, Laundry Closet, Laundry Room
Additional Information
- Shared Amenities: None
- Pool: Yes
- Pool Description: In Ground, See Remarks
- Security/Safety: Security Lights, Security System, Smoke Detector(s), Security System Owned
Exterior
- Exterior Features: Irrigation System, Gas Log, Thermal Doors
- Porch/Patio/Deck: Deck, Patio, Porch, Screened
Parking
- Garage: Yes
- Attached garage: Yes
- Garage Spaces: 2
- Parking Features: Garage Faces Side, Concrete, Garage Door Opener, Lighted, Off Street, On Site, Paved, Garage7
Location
- County: Moore
- Subdivision: James Creek
- Driving Directions: E Indiana Ave onto James Creek Rd, property will be on the right
School Information
- High School District: Moore County Schools
- Elementary School: Southern Pines Elementary
- Middle School: Southern Middle
- High School: Pinecrest High
Heating & Cooling
- Air Conditioning: Yes
- Cooling Type: Central Air, Ceiling Fan(s)2, Heat Pump, Multi Units
- Heating Type: Heat Pump, Electric, Forced Air
Utilities
- Sewer: Septic Tank
- Water: Public
- Utility Description: Cable Available, Water Connected
Structural Information
- Architectural Style: Colonial
- Structure Type: Wood Frame, Stick Built
- Construction: Vinyl Siding, Wood Frame
- Basement Desc.: None
- Roof: Architectural Shingle, Shingle, Composition
- Windows: Thermal Windows
- Doors: Thermal Doors
- Square Feet: 3,697
- Year Built: 1989
Lot Features
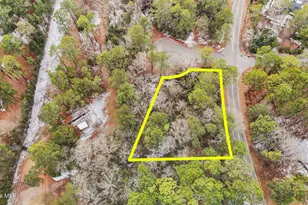
- Lot Size (Acres): 0.71
- Lot Size (Sq. Ft.): 30,928
- Lot Dimensions: 165 x 198.66 x 165 x 180
- Frontage: City Street, State Road, Paved, Paved
- Lot Features: See Remarks, Landscaped
- Zoning: RS-3
- Fencing (Description): Privacy, Full, Back Yard
Financial Considerations
- For Sale: Yes
- Price Per Sq. Ft.: $262.37
- Assessment Amount: $603,720
- Tax Amount: $3,759
- Tax Year: 2025
- Terms: Cash, Conventional, FHA, USDA Loan, VA Loan
Disclosures and Reports
- Special Conditions: Standard
- Legal Description: JAMES CREEK LOT 59
- Property ID: 51579
- Lot Number: 59
Listed by Keller Williams Pinehurst, Tammy O Lyne
Sold by Old Glory Realty LLC, Elena Potts
Get Pre-Approved Today
Schools
Schools serving 113 James Creek Rd
School District:Moore County Schools
| Name | Grades | Distance |
|---|---|---|
Southern Middle School 717 Johnson Street, Aberdeen, NC 28315 | 6-8 | 2.7 mi |
Pinecrest High School 250 Voit Gilmore Lane, Southern Pines, NC 28387 | 9-12 | 3.9 mi |
Disclaimer:
School attendance boundaries provided by ATTOM Data Solutions and are for reference only. Contact the school directly to verify enrollment eligibility.
Price & Sales History for 113 James Creek Rd
Date
Details
Price
Change
Source
4/02/2026
Sold
$970,000
—
MLS
Disclaimer: Historical sales information is derived from public records provided by the county offices. Information is not guaranteed and should be independently verified.

113 James Creek Road, Southern Pines, NC 28387 (MLS# 100553398) is a Single Family property that was sold at $970,000 on April 02, 2026. Want to learn more about 113 James Creek Road? Do you have questions about finding other Single Family real estate for sale in Highland Trails? You can browse all Highland Trails real estate or contact a Coldwell Banker agent to request more information.