No photo available
$695,000
Property Description
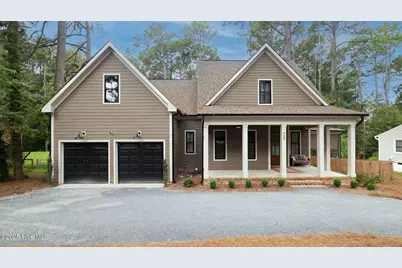
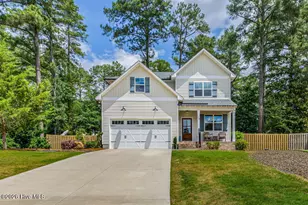
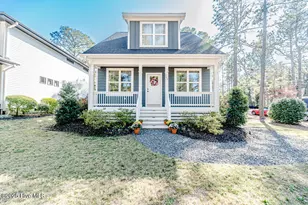
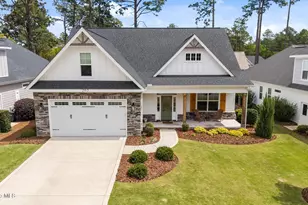
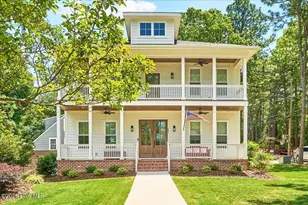
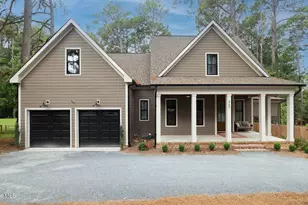
ASSUMABLE LOAN @ 3.25 (with servicer approval) - rare savings you can't afford to miss! Charming Farmhouse in Downtown Southern Pines Step into timeless style and modern comfort with this nearly 3,000 sq. ft. farmhouse-inspired home just steps from downtown Southern Pines. Sitting on a rare, oversized lot of more than a third of an acre, this property offers space and privacy that's hard to find in this sought-after location all while keeping you within minutes of restaurants, boutiques, coffee shops, and an easy commute to Fort Bragg. The curb appeal is undeniable, with a wide open porch featuring a stained ceiling, perfect for rocking chairs, morning coffee, or evening gatherings. Black Andersen windows and solid wood exterior doors set the tone for the custom finishes you'll find throughout. Inside, wide-plank solid oak floors flow seamlessly across both levels, no carpet anywhere, bringing warmth and character to the nearly new construction. The living room centers around a gas-log fireplace, while the kitchen stuns with Calacatta quartz countertops, a farmhouse sink, stainless steel appliances, a gas range, and a decorative stained wood hood that elevates the design. A spacious laundry room and a first-floor primary suite add everyday convenience. The primary bedroom includes a generous walk-in closet, a spa-like soaking tub, and a large tiled walk-in shower designed for pure relaxation. Upstairs, three additional bedrooms and a bonus room provide space for family, guests, or a home office. Walk-in storage adds functionality, while the upstairs bathrooms feature a beautiful tiled tub surround. Through the living room, enjoy a screened-in porch overlooking the fully fenced backyard-plenty of room for play, pets, or entertaining. And a spacious rear deck for outdoor dining or evening cocktails on your private perch. With its lot size, thoughtful farmhouse details, and luxury finishes, this home is a rare gem in downtown Southern Pines
Full Property Details
Full Property Details for 460 Crestview Rd
General
- Sold For: $695,000
- Taxes: $4,051 (2024)
- Status: Closed
- Type: Single Family
- Source: 2253
- MLS ID: 100528100
- Added to Site: 209 day(s) ago
Interior
- Number of Rooms: 10
- Interior Features: Master Downstairs, Walk-in Closet(s), Kitchen Island, Ceiling Fan(s), Walk-in Shower, Blinds/Shades, Gas Log, Walk-In Closet(s)
- Fireplace: Yes
- Fireplace(s): Gas Log
- Appliances: Gas Cooktop, Built-In Microwave, Refrigerator, Range, Dishwasher
- Furnishings: Unfurnished
- Flooring: Wood
Rooms
Bathrooms
- Total Bathrooms: 4
- Full Bathrooms: 3
- Half Bathrooms: 1
Bedrooms
- Total Bedrooms: 4
- Primary Bedroom: Primary Living Area
Other Rooms
- Laundry: Dryer Hookup, Washer Hookup, Laundry Room
Additional Information
- Shared Amenities: None
- Security/Safety: Security System, Smoke Detector(s)
Exterior
- Exterior Features: Gas Log
- Porch/Patio/Deck: Open, Covered, Porch, Screened
Parking
- Garage: Yes
- Attached garage: Yes
- Garage Spaces: 2
- Parking Features: Circular Driveway, Gravel
Location
- County: Moore
- Subdivision: Downtown
- Driving Directions: From the Pinehurst traffic circle, take the exit for Midland Rd. Follow Midland Rd under US1 and turn right onto Crestview Rd. Home is 600ft on your right.
School Information
- High School District: Moore County Schools
- Elementary School: McDeeds Creek Elementary
- Middle School: Crain's Creek Middle
- High School: Pinecrest High
Heating & Cooling
- Air Conditioning: Yes
- Cooling Type: Central Air
- Heating Type: Electric, Heat Pump
Utilities
- Sewer: Public Sewer, Town of Southern Pines
- Water: Public, Public2
- Utility Description: Natural Gas Connected, Sewer Connected, Water Connected
Structural Information
- Structure Type: Wood Frame
- Construction: Fiber Cement
- Basement Desc.: None
- Roof: Architectural Shingle
- Stories/Levels: 2
- Square Feet: 2,984
- Year Built: 2021
Lot Features
- Lot Size (Acres): 0.37
- Lot Size (Sq. Ft.): 16,204
- Lot Dimensions: 100 x 169 x 100 x 153
- Frontage: City Street, State Road
- Lot Features: Interior Lot
- Zoning: RS-2
- Fencing (Description): Full, Back Yard, Wood
Financial Considerations
- For Sale: Yes
- Price Per Sq. Ft.: $234.58
- Assessment Amount: $635,530
- Tax Amount: $4,051.5
- Tax Year: 2024
- Terms: Assumable, Cash, Conventional, USDA Loan, VA Loan
Disclosures and Reports
- Special Conditions: Standard
- Legal Description: SANDAVIS LOT 7
- Property ID: 97000636
Listed by Keller Williams Pinehurst, Bethany Jackson
Sold by Everything Pines Partners LLC, Kristi Snyder
Get Pre-Approved Today
Schools
Schools serving 460 Crestview Rd
School District:Moore County Schools
| Name | Grades | Distance |
|---|---|---|
McDeeds Creek Elementary 2953 Camp Easter Road, Southern Pines, NC 28387 | K-5 | 1.8 mi |
Crain's Creek Middle School 4631 Union Church Road, Carthage, NC 28327 | 6-8 | 8.1 mi |
Pinecrest High School 250 Voit Gilmore Lane, Southern Pines, NC 28387 | 9-12 | 2.9 mi |
Disclaimer:
School attendance boundaries provided by ATTOM Data Solutions and are for reference only. Contact the school directly to verify enrollment eligibility.
Price & Sales History for 460 Crestview Rd
Date
Details
Price
Change
Source
1/22/2026
Sold
$695,000
—
MLS
Disclaimer: Historical sales information is derived from public records provided by the county offices. Information is not guaranteed and should be independently verified.

460 Crestview Road, Southern Pines, NC 28387 (MLS# 100528100) is a Single Family property that was sold at $695,000 on January 22, 2026. Want to learn more about 460 Crestview Road? Do you have questions about finding other Single Family real estate for sale in Highland Trails? You can browse all Highland Trails real estate or contact a Coldwell Banker agent to request more information.