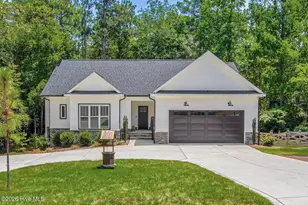
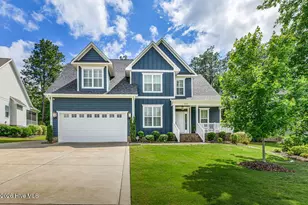
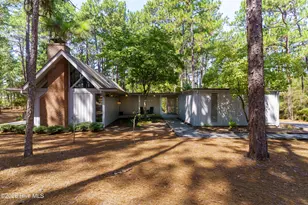
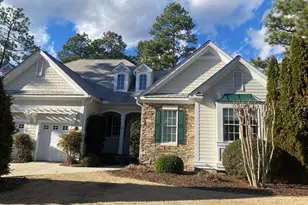
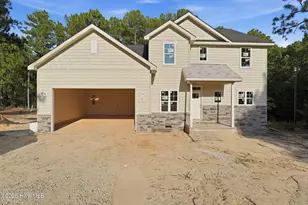
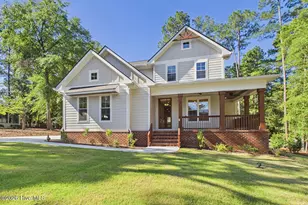
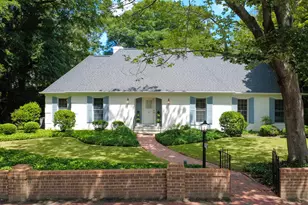
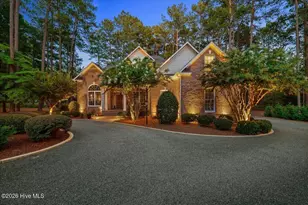
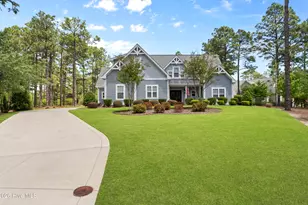
Full Property Details for 5 Wake Forest Ct
General
- Sold For: $805,000
- HOA FEE: $191/month
- HOA FEE FREQ.: Annually
- Taxes: $3,272 (2024)
- Status: Closed
- Type: Single Family
- Source: 2253
- MLS ID: 100552490
- Added to Site: 213 day(s) ago
Interior
- Number of Rooms: 7
- Interior Features: Master Downstairs, Walk-in Closet(s), Tray Ceiling(s), High Ceilings, Entrance Foyer, Mud Room, Whole-Home Generator, Bookcases, Kitchen Island, Ceiling Fan(s), Pantry, Blinds/Shades, Gas Log, Walk-In Closet(s)
- Fireplace: Yes
- Number of Fireplaces: 1
- Fireplace(s): Gas Log
- Appliances: Electric Cooktop, Down Draft, Built-In Microwave, Built-In Electric Oven, Refrigerator, Disposal, Dishwasher, Tankless Water Heater
- Furnishings: Unfurnished
- Flooring: LVT/LVP, Carpet, Wood
Rooms
- Total Bathrooms: 3
- Full Bathrooms: 2
- Half Bathrooms: 1
- Total Bedrooms: 4
- Primary Bedroom: Primary Living Area
Additional Information
- Shared Amenities: Clubhouse, Gated, Maintenance Common Areas, Maintenance Grounds, Maintenance Roads, Management, Master Insure, Street Lights, Cable TV
- Security/Safety: Fire Sprinkler System, Security Lights, Security System, Smoke Detector(s)
Exterior
- Exterior Features: Irrigation System, Gas Grill
- Porch/Patio/Deck: Patio, Balcony
Parking
- Garage: Yes
- Attached garage: Yes
- Garage Spaces: 2
- Parking Features: Garage Faces Side, Concrete, Garage Door Opener
Location
- County: Moore
- Subdivision: Mid South Club
- Driving Directions: From Midland Rd take S Knoll Rd to the Front Gate at Mid South Club, turn left in to the gate on Palmer Dr. Follow Palmer then Left on E Augusta Ln, Left on Plantation and Left on Wake Forest. Home is in culdesac on the left.
School Information
- High School District: Moore County Schools
- Elementary School: Southern Pines Elementary
- Middle School: Crain's Creek Middle
- High School: Pinecrest High
Community
- Association: Yes
- Assoc. Name: Mid South POA
Heating & Cooling
- Cooling Type: Heat Pump
- Heating Type: Heat Pump, Fireplace(s), Electric
Utilities
- Sewer: Municipal Sewer
- Utility Description: Cable Available, Sewer Connected, Water Connected
Structural Information
- Architectural Style: Efficiency
- Structure Type: Wood Frame, Stick Built
- Construction: Composition, Brick, Wood Frame
- Roof: Composition
- Square Feet: 2,799
- Year Built: 1996
Lot Features
- Lot Size (Acres): 0.74
- Lot Size (Sq. Ft.): 32,234
- Lot Dimensions: 61 x 168 x 77 x 144 x 151 x 192
- Frontage: City Street, State Road
- Lot Features: Cul-De-Sac, Landscaped, Sprinklers in Front, Sprinklers in Rear
- Zoning: RS-2Cd
- Fencing (Description): Metal/Ornamental, Back Yard
Financial Considerations
- For Sale: Yes
- Price Per Sq. Ft.: $285.46
- Association Fee: $2,288
- Assoc Fee Freq.: Annually
- Assessment Amount: $513,330
- Tax Amount: $3,272.48
- Tax Year: 2024
- Terms: Cash, Conventional, VA Loan
Disclosures and Reports
- Special Conditions: Standard
- Legal Description: Pinehurst National East Lot 2143
- Property ID: 10002061
- Lot Number: 2143
Listed by Carolina Property Sales, Lindsey Hagan
Sold by Keller Williams Pinehurst, Angela Thompson Group


 NMLS#: 1598647