This is a carousel with tiles that activate property listing cards. Use the previous and next buttons to navigate.
1/1
$419,990
This is a carousel with tiles that activate property listing cards. Use the previous and next buttons to navigate.
1/1
Property Description
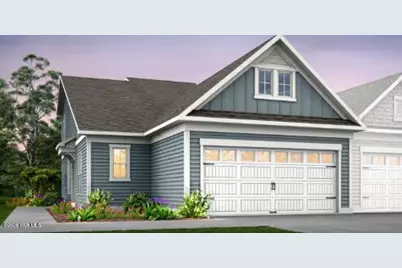
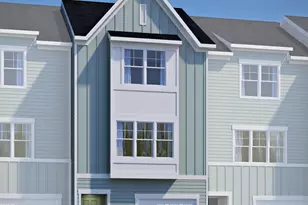
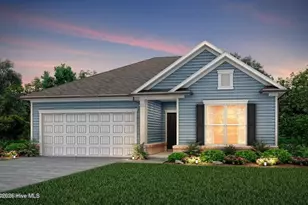
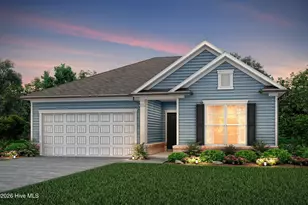
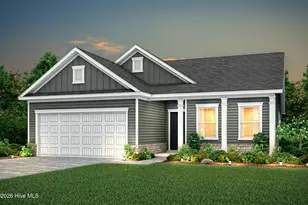
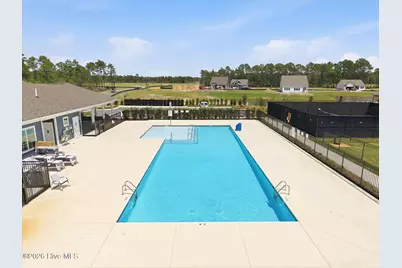
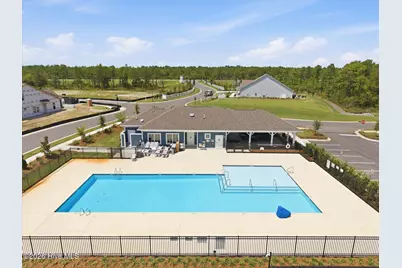
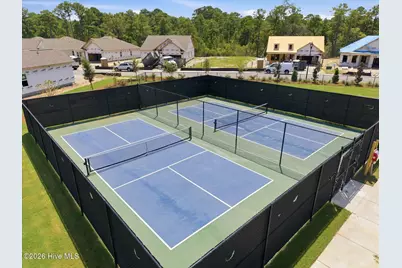
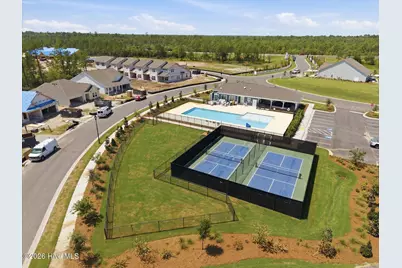
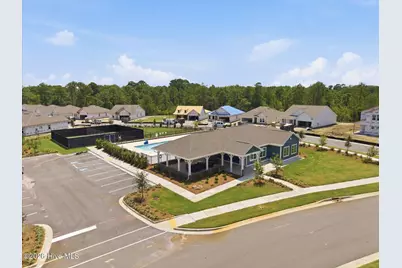
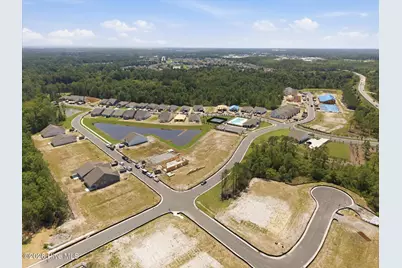
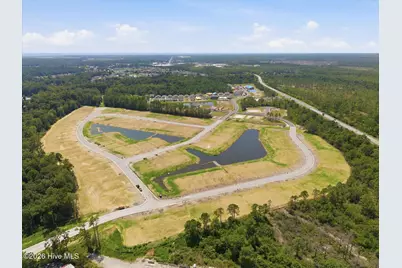
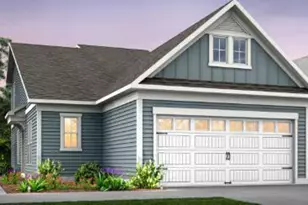
**Welcome to the Cranbrook at Southport Meadows!** This beautifully upgraded **end-unit townhome** offers the perfect blend of low-maintenance living and luxury finishes. Featuring **3 bedrooms, 3 full bathrooms, a spacious loft, and a 2-car garage**, this thoughtfully designed home provides an open-concept layout ideal for entertaining and everyday living. The first-floor owner's suite offers privacy and convenience, while the upstairs bedroom, full bath, and loft create the perfect space for guests or a home office. This home has been professionally appointed with over **$85,000 in designer upgrades**, including a **Premier Kitchen Package with quartz countertops**, upgraded cabinetry, screened patio, luxury vinyl plank flooring in the owner's suite and secondary bedroom, wood stair treads with open railings, decorative lighting, faux wood blinds, Smart Home technology, washer and dryer, refrigerator, and much more. Enjoy resort-style living with a **low HOA of just $196 per month**, which includes **lawn maintenance, 1 Gig high-speed internet**, and access to exceptional amenities including a pool, fitness center, pickleball courts, dog park, and walking trails. Conveniently located just minutes from historic downtown Southport, Oak Island beaches, golf, shopping, dining, and medical facilities, this home offers incredible value in one of coastal North Carolina's fastest-growing communities. Don't miss this opportunity to own one of the most desirable end-unit homes in Southport Meadows!
Full Property Details
Full Property Details for 1991 Caspian Trl SE
General
- Price: $419,990
- HOA FEE: $196/month
- HOA FEE FREQ.: Annually
- Status: Active
- Type: Townhouse
- Source: 2253
- MLS ID: 100591443
- Updated: 8/13/2026
- Added to Site: 20 day(s) ago
Interior
- Number of Rooms: 6
- Interior Features: Master Downstairs, Walk-in Closet(s), Tray Ceiling(s), High Ceilings, Kitchen Island, Pantry, Walk-in Shower, Blinds/Shades, Eat-in Kitchen, Smart Thermostat, Walk-In Closet(s), WiFi Thermostat, Wired for Data
- Appliances: Built-In Microwave, Dishwasher, Gas Range
- Flooring: LVT/LVP
Rooms
Bathrooms
- Total Bathrooms: 3
- Full Bathrooms: 3
Bedrooms
- Total Bedrooms: 3
- Primary Bedroom: Primary Living Area
Other Rooms
- Eat-in kitchen: Yes
- Laundry: Dryer Hookup, Washer Hookup
Additional Information
- Shared Amenities: Community Pool, Dog Park, Fitness Center, Pickleball
Exterior
- Porch/Patio/Deck: Patio, Screened
Parking
- Garage: Yes
- Attached garage: Yes
- Garage Spaces: 2
- Parking Features: Concrete, Garage
Location
- County: Brunswick
- Subdivision: Southport Meadows
- Driving Directions: : 1019 River Marsh Path, Southport, NC 28461 From Wilmington: From Shallotte: Take NC-211 (Southport Supply Rd) toward Southport, turn right on Long Beach Rd SE, then right onto River Marsh Path to 1019. From Wilmington: Take US-17 S to NC-133 (River Rd SE), continue to Long Beach Rd SE, turn right, then left onto River Marsh Path to 1019.
School Information
- High School District: Brunswick County Schools
- Elementary School: Southport
- Middle School: South Brunswick
- High School: South Brunswick
Community
- Association: Yes
- Assoc. Name: AAM
Heating & Cooling
- Air Conditioning: Yes
- Cooling Type: Central Air
- Heating Type: Forced Air, Natural Gas
Utilities
- Sewer: Public Sewer, Brunswick County Public Utilities
- Water: Public
- Utility Description: Natural Gas Connected, Sewer Connected, Water Connected, High Speed Internet
Structural Information
- Structure Type: Townhouse, Wood Frame, Stick Built
- Construction: Fiber Cement, Wood Frame
- Roof: Architectural Shingle
- Windows: Thermal Windows
- Entry Floor Number: 1
- Square Feet: 2,005
- Year Built: 2026
Lot Features
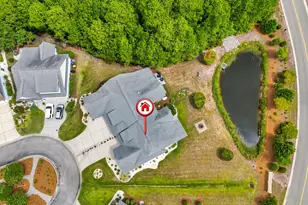
- Lot Size (Acres): 0.08
- Lot Size (Sq. Ft.): 3,485
- Lot Dimensions: 32 x 125 x 32 x 125
- Frontage: Asphalt, Paved, Paved
- Zoning: CO-CLD
- Fencing (Description): None
Financial Considerations
- For Sale: Yes
- Price Per Sq. Ft.: $209.47
- Association Fee: $2,352
- Assoc Fee Freq.: Annually
- Terms: Cash, Conventional, FHA, VA Loan
Disclosures and Reports
- Special Conditions: Standard
- Legal Description: L-144 PH-1 SOUTHPORT MEADOWS PL-174/42
- Property ID: 205kc015
- Lot Number: 144
Listed by Northrop Realty, Creig E Northrop
Get Pre-Approved Today
Schools
Schools serving 1991 Caspian Trl SE
School District:Brunswick County Schools
| Name | Grades | Distance |
|---|---|---|
Southport Elementary 701 West 9th Street, Southport, NC 28461 | K-5 | 2.8 mi |
South Brunswick Middle 100 Cougar Road, Southport, NC 28461 | 6-8 | 3.1 mi |
South Brunswick High 280 Cougar Road, Southport, NC 28461 | 9-12 | 3.1 mi |
Disclaimer:
School attendance boundaries provided by ATTOM Data Solutions and are for reference only. Contact the school directly to verify enrollment eligibility.
Price & Sales History for 1991 Caspian Trl SE
Date
Details
Price
Change
Source
7/24/2026
Listed
$419,990
—
MLS
Disclaimer: Historical sales information is derived from public records provided by the county offices. Information is not guaranteed and should be independently verified.

Estimate the Cost
Estimate the Cost for 1991 Caspian Trl SE
1991 Caspian Trail SE, Southport, NC 28461 (MLS# 100591443) is a Townhouse property with 3 bedrooms and 3 full bathrooms. 1991 Caspian Trail SE is currently listed for $419,990 and was received on July 24, 2026. Want to learn more about 1991 Caspian Trail SE? Do you have questions about finding other Townhouse real estate for sale in Southport? You can browse all Southport real estate or contact a Coldwell Banker agent to request more information.