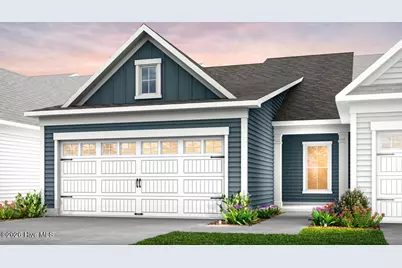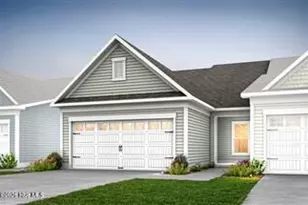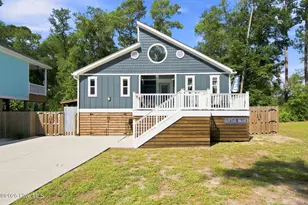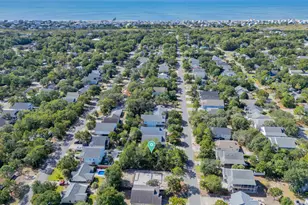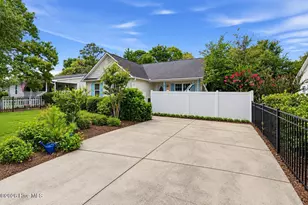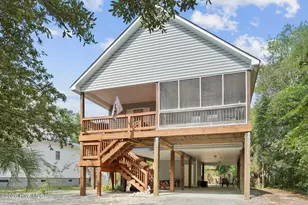
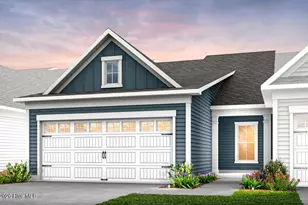
This is a carousel with tiles that activate property listing cards. Use the previous and next buttons to navigate.
1/19
$398,785
This is a carousel with tiles that activate property listing cards. Use the previous and next buttons to navigate.
1/19
Property Description
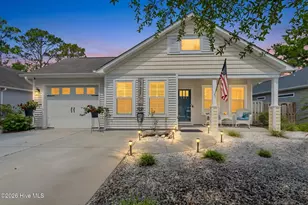
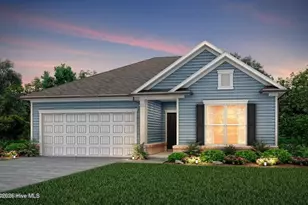
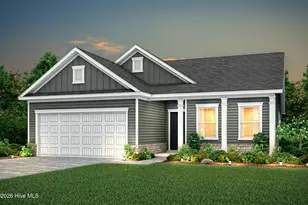
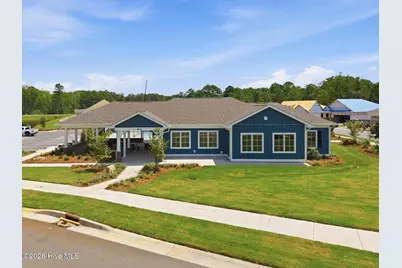
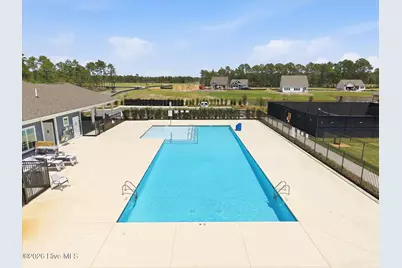
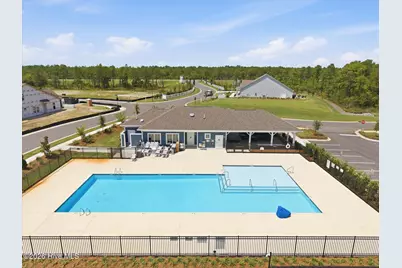
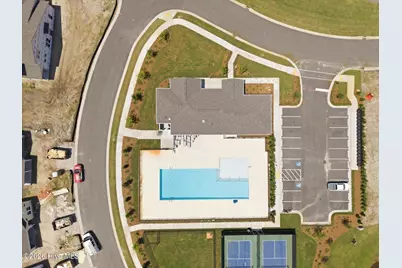
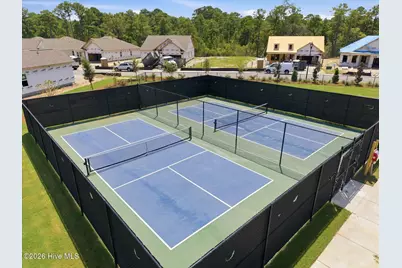
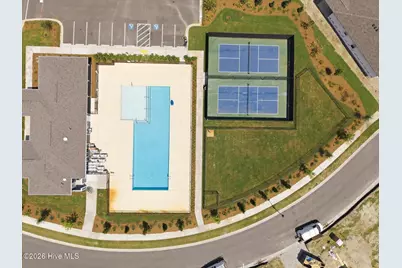
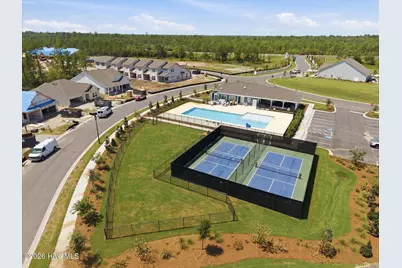
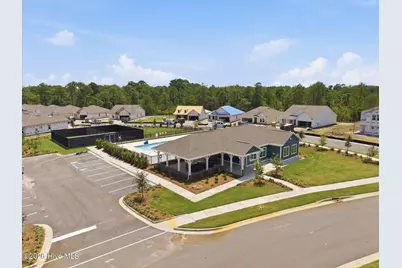
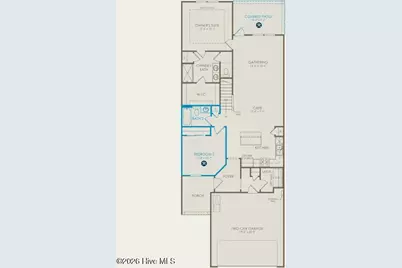
Welcome to Southport Meadows, where thoughtful upgrades, flexible living space, and an amenity-rich lifestyle come together just minutes from historic downtown Southport and the beaches of Oak Island. This beautifully finished Colton floor plan features more than $83,000 in upgrades, including an expanded layout with an additional bedroom and full bath--providing plenty of space for guests, a home office, or additional living needs. At the heart of the home, the upgraded kitchen showcases Calacatta Gold quartz countertops, designer herringbone tile backsplash, upgraded cabinetry, brushed nickel finishes, pendant and under-cabinet lighting, and a Whirlpool appliance package with a premium counter-depth refrigerator. Luxury vinyl plank flooring extends throughout the main living areas and bedrooms, creating a seamless, polished look. Thoughtful details continue throughout the home with wood stair treads, crown molding, upgraded trim, faux wood blinds, LED lighting, ceiling fan pre-wiring, washer and dryer, TV prep, and smart-home features including Ring and Honeywell technology. Step outside to the covered patio and fully irrigated yard--an inviting space to relax and enjoy the coastal Carolina lifestyle. Southport Meadows makes everyday living easy with an HOA that includes lawn care and high-speed internet, plus community amenities including a pool, fitness center, pickleball court, and dog park. Conveniently located near waterfront dining and shopping in historic Southport, area golf courses, and the beaches of Oak Island, this upgraded home offers the opportunity to enjoy the best of coastal living without sacrificing comfort, style, or convenience.
Full Property Details
Full Property Details for 2038 Caspian Trl SE
General
- Price: $398,785
- HOA FEE: $196/month
- HOA FEE FREQ.: Annually
- Status: Active
- Type: Townhouse
- Source: 2253
- MLS ID: 100592636
- Updated: 8/20/2026
- Added to Site: 62 day(s) ago
Interior
- Number of Rooms: 6
- Interior Features: Master Downstairs, Tray Ceiling(s), Kitchen Island, Pantry, Blinds/Shades, Smart Thermostat
- Appliances: Built-In Microwave, Washer, Refrigerator, Ice Maker, Dryer, Disposal, Dishwasher, ENERGY STAR Qualified Appliances, Tankless Water Heater, Gas Range
- Flooring: LVT/LVP, Carpet, Tile
Rooms
Bathrooms
- Total Bathrooms: 3
- Full Bathrooms: 3
Bedrooms
- Total Bedrooms: 3
- Primary Bedroom: Primary Living Area
Other Rooms
- Laundry: Laundry Room
Additional Information
- Shared Amenities: Cabana, Community Pool, Dog Park, Fitness Center, Maintenance Common Areas, Maintenance Roads, Pickleball, Termite Bond
- Security/Safety: Smoke Detector(s)
Exterior
- Porch/Patio/Deck: Covered, Rear Porch
Parking
- Garage: Yes
- Attached garage: Yes
- Garage Spaces: 2
- Parking Features: Garage Faces Front
Location
- County: Brunswick
- Subdivision: Southport Meadows
- Driving Directions: From WILM: Take US-76 W/US-421 N toward Leland US-74, exit onto NC-133 South toward Southport, stay on River Road, then turn right onto Long Beach Road and left onto River Marsh Path to Southport Meadows. From MB: Take US-17 N, turn right onto NC-211 toward Southport, then turn left onto Long Beach Road and right onto River Marsh Path to Southport Meadows.
School Information
- High School District: Brunswick County Schools
- Elementary School: Southport
- Middle School: South Brunswick
- High School: South Brunswick
Community
- Association: Yes
- Assoc. Name: AAM
Heating & Cooling
- Air Conditioning: Yes
- Cooling Type: Central Air
- Heating Type: Forced Air, Natural Gas
Utilities
- Sewer: County Sewer, Brunswick County Public Utilities
- Water: County Water
- Utility Description: Natural Gas Connected, Sewer Connected, Water Connected, High Speed Internet
Structural Information
- Structure Type: Wood Frame, Stick Built
- Construction: Fiber Cement, Wood Frame
- Roof: Architectural Shingle
- Entry Floor Number: 1
- Square Feet: 1,949
- Year Built: 2026
Lot Features
- Lot Size (Acres): 0.08
- Lot Size (Sq. Ft.): 3,485
- Lot Dimensions: 32 x 130
- Frontage: Private Road
- Lot Features: Landscaped
- Zoning: CO-CLD
- Fencing (Description): None
Green Features
- Energy Efficient: Thermostat
Financial Considerations
- For Sale: Yes
- Price Per Sq. Ft.: $204.61
- Association Fee: $2,352
- Assoc Fee Freq.: Annually
- Terms: Cash, Conventional, FHA, VA Loan
Disclosures and Reports
- Special Conditions: Standard
- Legal Description: L-172 PH-1 SOUTHPORT MEADOWS PL-174/42
- Property ID: 205kc043
- Lot Number: 172
Listed by Northrop Realty, Creig E Northrop
Get Pre-Approved Today
Schools
Schools serving 2038 Caspian Trl SE
School District:Brunswick County Schools
| Name | Grades | Distance |
|---|---|---|
Southport Elementary 701 West 9th Street, Southport, NC 28461 | K-5 | 2.8 mi |
South Brunswick Middle 100 Cougar Road, Southport, NC 28461 | 6-8 | 3.1 mi |
South Brunswick High 280 Cougar Road, Southport, NC 28461 | 9-12 | 3.1 mi |
Disclaimer:
School attendance boundaries provided by ATTOM Data Solutions and are for reference only. Contact the school directly to verify enrollment eligibility.
Price & Sales History for 2038 Caspian Trl SE
Date
Details
Price
Change
Source
7/30/2026
Listed
$398,785
—
MLS
Disclaimer: Historical sales information is derived from public records provided by the county offices. Information is not guaranteed and should be independently verified.

Estimate the Cost
Estimate the Cost for 2038 Caspian Trl SE
2038 Caspian Trail SE, Southport, NC 28461 (MLS# 100592636) is a Townhouse property with 3 bedrooms and 3 full bathrooms. 2038 Caspian Trail SE is currently listed for $398,785 and was received on July 30, 2026. Want to learn more about 2038 Caspian Trail SE? Do you have questions about finding other Townhouse real estate for sale in Southport? You can browse all Southport real estate or contact a Coldwell Banker agent to request more information.