No photo available
$1,054,925
Property Description
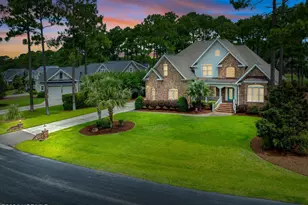
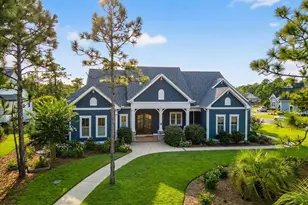
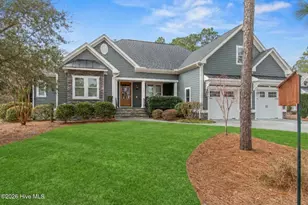
Timless custom finishings meet modern efficiency at 2555 Parkridge Drive. A true custom-crafted showpiece nestled in the coveted Woodlands Park neighborhood of St. James Plantation. This thoughtfully designed home blends timeless style, luxurious comfort, and cutting-edge energy efficiency for a lifestyle of ease and refinement. Step onto the welcoming bluestone front porch and into a sunlit, open-concept split floor plan-perfectly tailored for both everyday living and elegant entertaining. To the right, two guest bedrooms are connected by a true Jack & Jill bath, with one room offering ideal space for a home office or flex room. At the heart of the home, the great room impresses with a gas fireplace flanked by custom built-ins, flowing seamlessly into a dining area featuring a beautiful built-in sideboard for stylish storage and display. Throughout the living areas, rich hardwood flooring enhances the sense of quality and craftsmanship. The gourmet kitchen is a dream for chefs and entertainers alike, boasting high-efficiency appliances including an Advantium oven/microwave combo, convection oven, and induction cooktop. Custom cabinetry, a striking natural quartzite island, and reverse osmosis water at both sink and fridge elevate everyday living. A 275-bottle walk-in wine room and large walk-in pantry round out the space with flair and functionality. Unwind year-round in the vaulted, skylit sunroom, complete with a pass-through window for effortless entertaining or casual connection. Storage is abundant and thoughtfully designed: dual his-and-hers walk-in closets, an additional back hall walk-in, two conditioned walk-in storage rooms upstairs, and a massive walk-in attic. The upstairs bonus room with full bath offers flexible space for guests, hobbies, or a private retreat. The oversized two-car garage includes even more storage and houses the solar panel system with integrated battery backup, providing substantial energy savings and peace of
Full Property Details
Full Property Details for 2555 Parkridge Dr
General
- Sold For: $1,054,925
- HOA FEE: $100/month
- HOA FEE FREQ.: Annually
- Taxes: (2025)
- Status: Closed
- Type: Single Family
- Source: 2253
- MLS ID: 100529686
- Added to Site: 262 day(s) ago
Interior
- Number of Rooms: 15
- Interior Features: Master Downstairs, Walk-in Closet(s), High Ceilings, Entrance Foyer, Solid Surface, Bookcases, Kitchen Island, Ceiling Fan(s), Pantry, Walk-in Shower, Blinds/Shades, Gas Log, Walk-In Closet(s)
- Fireplace: Yes
- Fireplace(s): Gas Log
- Appliances: Down Draft, Built-In Microwave, Built-In Electric Oven, See Remarks, Water Softener, Washer, Refrigerator, Humidifier, Dryer, Disposal, Dishwasher, Convection Oven, Tankless Water Heater
- Flooring: Wood
Rooms
Bathrooms
- Total Bathrooms: 4
- Full Bathrooms: 3
- Half Bathrooms: 1
Bedrooms
- Total Bedrooms: 4
- Primary Bedroom: Primary Living Area
Additional Information
- Shared Amenities: Barbecue, Beach Access, Beach Rights, Comm Garden, Dog Park, Exercise Course, Gated, Jogging Path, Maintenance Common Areas, Maintenance Roads, Management, Master Insure, Park, Picnic Area, Restaurant, Security, Sidewalks, Street Lights
- Security/Safety: Security Lights, Smoke Detector(s)
Exterior
- Exterior Features: Irrigation System
- Porch/Patio/Deck: Patio
Parking
- Garage: Yes
- Attached garage: Yes
- Garage Spaces: 2
- Parking Features: Garage Faces Side, Attached, Concrete, Garage Door Opener
Location
- County: Brunswick
- Subdivision: St James
- Driving Directions: Seaside gate bearright onto PIne Forest to Park Ridge Dr.
School Information
- High School District: Brunswick County Schools
- Elementary School: Virginia Williamson
- Middle School: South Brunswick
- High School: South Brunswick
Community
- Association: Yes
- Assoc. Name: St James Master Assoc
Heating & Cooling
- Air Conditioning: Yes
- Cooling Type: Central Air, Zoned
- Heating Type: Propane, Active Solar, Electric, Heat Pump, Solar, Zoned
Utilities
- Sewer: Municipal Sewer
- Water: Public
- Utility Description: Sewer Available, Water Available
Structural Information
- Structure Type: Wood Frame, Stick Built
- Construction: Composition, Wood Frame
- Roof: Architectural Shingle
- Windows: Skylight(s), Thermal Windows
- Stories/Levels: 1
- Square Feet: 3,592
- Year Built: 2019
Lot Features
- Lot Size (Acres): 0.41
- Lot Size (Sq. Ft.): 17,860
- Lot Dimensions: 94 x 184 x 107 x 165
- Frontage: Private Road, Maintained, Paved, Paved
- Zoning: EPUD
- Fencing (Description): None
Green Features
- Energy Generation: Active Solar
Financial Considerations
- For Sale: Yes
- Price Per Sq. Ft.: $319.88
- Association Fee: $1,200
- Assoc Fee Freq.: Annually
- Assessment Amount: $933,040
- Tax Year: 2025
- Terms: Cash, Conventional
Disclosures and Reports
- Special Conditions: Standard
- Legal Description: L-181 .41AC WOODLANDS PARK PL 77/25
- Property ID: 219jg028
- Lot Number: 181
Listed and Sold by St James Properties LLC, Hoke Flynt
Get Pre-Approved Today
Schools
Schools serving 2555 Parkridge Dr
School District:Brunswick County Schools
| Name | Grades | Distance |
|---|---|---|
Virginia Williamson Elementary 1020 Zion Hill Road Southeast, Bolivia, NC 28422 | K-5 | 6.3 mi |
South Brunswick Middle 100 Cougar Road, Southport, NC 28461 | 6-8 | 7.1 mi |
South Brunswick High 280 Cougar Road, Southport, NC 28461 | 9-12 | 7.4 mi |
Disclaimer:
School attendance boundaries provided by ATTOM Data Solutions and are for reference only. Contact the school directly to verify enrollment eligibility.
Price & Sales History for 2555 Parkridge Dr
Date
Details
Price
Change
Source
1/23/2026
Sold
$1,054,925
—
MLS
Disclaimer: Historical sales information is derived from public records provided by the county offices. Information is not guaranteed and should be independently verified.

2555 Parkridge Drive, Southport, NC 28461 (MLS# 100529686) is a Single Family property that was sold at $1,054,925 on January 23, 2026. Want to learn more about 2555 Parkridge Drive? Do you have questions about finding other Single Family real estate for sale in Southport? You can browse all Southport real estate or contact a Coldwell Banker agent to request more information.