No photo available
$770,000
Property Description
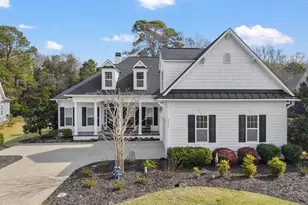
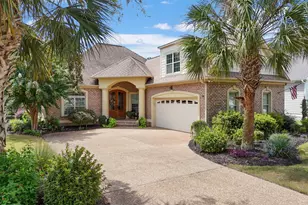
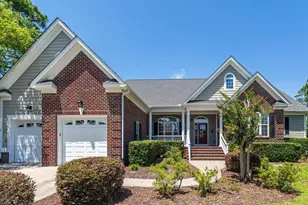
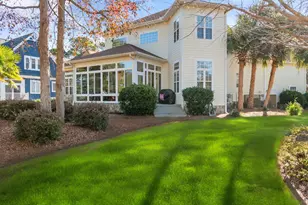
Prominently situated on a .42-acre corner home-site in the Woodlands Park neighborhood of St. James Plantation this beautiful Craftsman-style home is just a short walk away from walking trails, amphitheater, fishing lake, dog park, pavilions, and nature area. The corner location allows for an oversized sideload 2 car garage with exposed aggregate driveway and walkway. The manicured lawn and thoughtfully landscaped grounds create a warm welcoming appearance. The attractive curb appeal includes a spacious front porch where tapered columns rest atop stacked stone pillars, framing the handsome Craftsman-style front door. Flanked by single sidelights and topped with transom windows, the entry sets the tone for the character and detail found throughout this 4-bedroom, 3 full bathroom home. Stacked stone accents add to the home's curb appeal, making it a standout in the highly sought-after Woodland's Park neighborhood. Inside, the foyer showcases rich hardwood flooring that flows seamlessly into the inviting great room, where a cathedral ceiling is accented by stained exposed wood beams that provide a warm contrast to the crisp crown and baseboard moldings. A gas fireplace with a white mantle and dark gray granite hearth serves as the focal point, flanked by recessed arched alcoves featuring glass shelving and white cabinetry. Telescopic sliding doors extend the living space into a cozy sunroom with stamped concrete floor and beadboard ceiling, where walls of windows offer a panoramic view of the wooded backyard. The fabulous kitchen is both stylish and functional, featuring stainless steel appliances, a tiled backsplash, and pristine cabinetry that wraps around the perimeter, offering ample storage and a clean, polished presentation. Granite countertops provide plenty of prep space, while a convenient pantry adds to the kitchen's efficiency. The layout is ideal for
Full Property Details
Full Property Details for 2584 Parkridge Dr
General
- Sold For: $770,000
- HOA FEE: $1,200
- Taxes: $2,939 (2024)
- Status: Closed
- Type: Single Family
- Source: 2253
- MLS ID: 100512127
- Added to Site: 357 day(s) ago
Interior
- Number of Rooms: 8
- Interior Features: Walk-in Closet(s), Vaulted Ceiling(s), High Ceilings, Bookcases, Ceiling Fan(s), Pantry, Walk-in Shower, Blinds/Shades, Walk-In Closet(s)
- Appliances: Gas Cooktop, Built-In Microwave, Refrigerator, Dishwasher
- Flooring: Carpet, Tile, Wood
Rooms
Bathrooms
- Total Bathrooms: 3
- Full Bathrooms: 3
Bedrooms
- Total Bedrooms: 4
- Primary Bedroom: Primary Living Area
Other Rooms
- Laundry: Laundry Room
Additional Information
- Shared Amenities: Waterfront Community, Beach Access, Clubhouse, Comm Garden, Community Pool, Dog Park, Exercise Course, Fitness Center, Gated, Golf Course, Indoor Pool, Maintenance Common Areas, Maintenance Roads, Marina, Meeting Room, Park, Pickleball, Picnic Area, Playground, Restaurant, RV/Boat Storage, Security, Street Lights, Tennis Court(s), Trail(s)
Exterior
- Exterior Features: Irrigation System
- Porch/Patio/Deck: Covered, Patio, Porch
Parking
- Garage Spaces: 2
- Parking Features: Garage Faces Rear, Concrete
Location
- County: Brunswick
- Subdivision: St James
- Driving Directions: From Seaside Gate take roundabout to Parkridge the home 2584 is located on the corner of Parkridge and Hemlock Ridge Dr
School Information
- High School District: Brunswick County Schools
- Elementary School: Virginia Williamson
- Middle School: South Brunswick
- High School: South Brunswick
Community
- Association: Yes
- Assoc. Name: St James Platation POA
Heating & Cooling
- Air Conditioning: Yes
- Cooling Type: Central Air, Heat Pump
- Heating Type: Propane, Heat Pump, Electric
Utilities
- Sewer: Municipal Sewer, Brunswick County Public Utilities
- Water: Public
- Utility Description: Sewer Connected, Water Connected
Structural Information
- Structure Type: Wood Frame
- Construction: Brick, Fiber Cement
- Basement Desc.: None
- Roof: Shingle
- Stories/Levels: 2
- Square Feet: 2,834
- Year Built: 2013
Lot Features
- Lot Size (Acres): 0.42
- Lot Size (Sq. Ft.): 18,339
- Lot Dimensions: 11 x 17 78 x 165 x 108 x 161
- Frontage: Private Road, Maintained, Paved, Paved
- Lot Features: Corner Lot
- Zoning: Sj-Epud
- Fencing (Description): None
Financial Considerations
- For Sale: Yes
- Price Per Sq. Ft.: $281.93
- Association Fee: $1,200
- Assessment Amount: $731,720
- Tax Amount: $2,939.98
- Tax Year: 2024
- Terms: Cash, Conventional, VA Loan
Disclosures and Reports
- Special Conditions: Standard
- Legal Description: L-96 Woodlands Park Pl 77/25
- Property ID: 219jg015
Listed by Discover NC Homes, Nolan K Formalarie
Sold by Discover NC Homes, Howard J Molloy
Get Pre-Approved Today
Schools
Schools serving 2584 Parkridge Dr
School District:Brunswick County Schools
| Name | Grades | Distance |
|---|---|---|
Virginia Williamson Elementary 1020 Zion Hill Road Southeast, Bolivia, NC 28422 | K-5 | 6.4 mi |
South Brunswick Middle 100 Cougar Road, Southport, NC 28461 | 6-8 | 7 mi |
South Brunswick High 280 Cougar Road, Southport, NC 28461 | 9-12 | 7.3 mi |
Disclaimer:
School attendance boundaries provided by ATTOM Data Solutions and are for reference only. Contact the school directly to verify enrollment eligibility.
Price & Sales History for 2584 Parkridge Dr
Date
Details
Price
Change
Source
12/02/2025
Sold
$770,000
—
MLS
Disclaimer: Historical sales information is derived from public records provided by the county offices. Information is not guaranteed and should be independently verified.

2584 Parkridge Drive, Southport, NC 28461 (MLS# 100512127) is a Single Family property that was sold at $770,000 on December 02, 2025. Want to learn more about 2584 Parkridge Drive? Do you have questions about finding other Single Family real estate for sale in Southport? You can browse all Southport real estate or contact a Coldwell Banker agent to request more information.