This is a carousel with tiles that activate property listing cards. Use the previous and next buttons to navigate.
1/1
$669,985
This is a carousel with tiles that activate property listing cards. Use the previous and next buttons to navigate.
1/1
Property Description
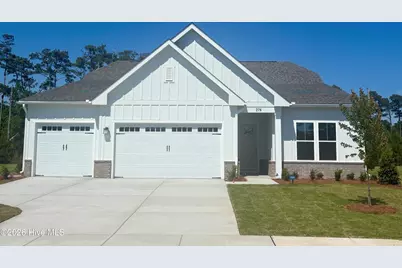

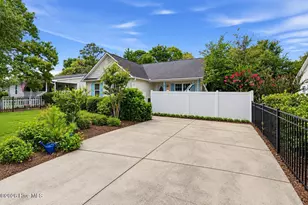
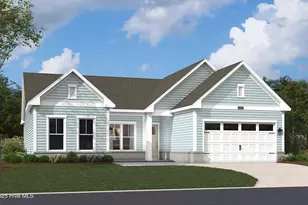
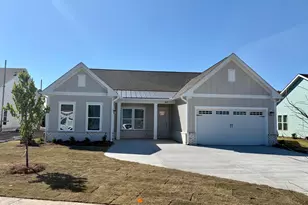
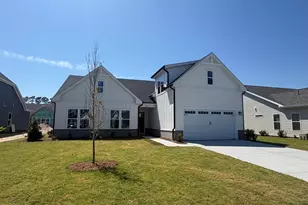
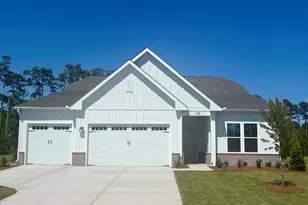
Brand new main-level living home in The Waters at Southport featuring 3 beds, 3.5 baths, 3-car garage, and 2,615 sq. ft. of living space. The Thorpe by Stanley Martin delivers comfort and convenience with a main-level layout tailored for easy living. Just off the foyer is a bedroom and full bath near the front entry makes a welcoming guest suite, while a nearby study provides the perfect spot to work from home or enjoy some quiet time. In the heart of the home, the open-concept kitchen features a generous walk-in pantry and connects seamlessly to the dining area and family room, ideal for entertaining or everyday life. Tucked away at the back of the home, the spacious primary suite includes a luxurious bath with dual sinks and an oversized walk-in closet. A third bedroom, located on the opposite side of the home, features its own en suite bath and offers added privacy, perfect for extended family or long-term visitors. Enjoy the screened porch and additional patio - great for relaxing, dining, or socializing. The Waters at Southport neighborhood is conveniently located near local shops, restaurants, and the picturesque Southport waterfront. Residents enjoy tree-lined streets, well-maintained landscaping, and walking trails throughout. All you need is a short walk or golf cart ride away.
Full Property Details
Full Property Details for 278 Sand Dollar Ln #37
General
- Sold For: $669,985
- HOA FEE: $183/month
- HOA FEE FREQ.: Annually
- Taxes: (2026)
- Status: Closed
- Type: Patio Home
- Source: 2253
- MLS ID: 100550625
- Added to Site: 123 day(s) ago
Interior
- Number of Rooms: 8
- Interior Features: Master Downstairs, Walk-in Closet(s), High Ceilings, Entrance Foyer, Mud Room, Solid Surface, Kitchen Island, Pantry, Walk-in Shower, Blinds/Shades, Walk-In Closet(s)
- Appliances: Built-In Microwave, Built-In Electric Oven, Self Cleaning Oven, Disposal, Dishwasher, Convection Oven
- Furnishings: Unfurnished
- Flooring: LVT/LVP, Carpet, Tile
Rooms
Bathrooms
- Total Bathrooms: 4
- Full Bathrooms: 3
- Half Bathrooms: 1
Bedrooms
- Total Bedrooms: 4
- Primary Bedroom: Primary Living Area
Other Rooms
- Laundry: Dryer Hookup, Washer Hookup, Laundry Room
Additional Information
- Shared Amenities: Maintenance Common Areas, Maintenance Grounds, Maintenance Roads, Management, Sidewalks, Street Lights
Exterior
- Exterior Features: Irrigation System, Cluster Mailboxes
- Porch/Patio/Deck: Open, Patio, Screened
Parking
- Garage: Yes
- Attached garage: Yes
- Garage Spaces: 3
- Parking Features: Concrete, Garage Door Opener, Paved
Location
- County: Brunswick
- Subdivision: Waters at Southport
- Driving Directions: From Wilmington: Take US-17 S/US-421 N/US-76 W via the ramp toward US-74/NC-133. Use the right 2 lanes to take the US-17 S exit toward Brunswick County Beaches. Continue on US-17 S, then turn left onto NC-87 S. Turn left onto Rob Gandy Blvd, right onto E Leonard St, and left onto Stuart Ave. The neighborhood will be down on the right.
School Information
- High School District: Brunswick County Schools
- Elementary School: Southport
- Middle School: South Brunswick
- High School: South Brunswick
Community
- Association: Yes
- Assoc. Name: Premier Management
Heating & Cooling
- Air Conditioning: Yes
- Cooling Type: Zoned, Heat Pump
- Heating Type: Heat Pump, Electric, Zoned
Utilities
- Sewer: Municipal Sewer, Brunswick County Public Utilities
- Water: Public
- Utility Description: Cable Available, Underground Utilities
Structural Information
- Architectural Style: Patio
- Structure Type: Wood Frame, Stick Built
- Construction: Brick Veneer, Fiber Cement, Wood Frame
- Basement Desc.: None
- Roof: Architectural Shingle
- Windows: Thermal Windows
- Entry Floor Number: 1
- Square Feet: 2,615
- Year Built: 2026
Lot Features
- Lot Size (Acres): 0.29
- Lot Size (Sq. Ft.): 12,719
- Lot Dimensions: 75 x 135
- Frontage: Maintained, Paved, Paved
- Zoning: R10
- Fencing (Description): None
Green Features
- Building Certification: HERS Index Score
- Energy Efficient: Lighting, LED Lighting
- Water Conservation: High Efficiency Toilets
Financial Considerations
- For Sale: Yes
- Price Per Sq. Ft.: $267.68
- Association Fee: $2,200
- Assoc Fee Freq.: Annually
- Tax Year: 2026
- Terms: Cash, Conventional, FHA, VA Loan
Disclosures and Reports
- Special Conditions: Standard
- Legal Description: L-37 WATERS AT SOUTHPORT PL-169/87
- Property ID: 209612964970
- Lot Number: 37
Listed and Sold by SM North Carolina Brokerage LLC, Kathryn P. Willis
Get Pre-Approved Today
Schools
Schools serving 278 Sand Dollar Ln #37
School District:Brunswick County Schools
| Name | Grades | Distance |
|---|---|---|
Southport Elementary 701 West 9th Street, Southport, NC 28461 | K-5 | 1.1 mi |
South Brunswick Middle 100 Cougar Road, Southport, NC 28461 | 6-8 | 5.8 mi |
South Brunswick High 280 Cougar Road, Southport, NC 28461 | 9-12 | 5.8 mi |
Disclaimer:
School attendance boundaries provided by ATTOM Data Solutions and are for reference only. Contact the school directly to verify enrollment eligibility.
Price & Sales History for 278 Sand Dollar Ln #37
Date
Details
Price
Change
Source
5/11/2026
Sold
$669,985
—
MLS
Disclaimer: Historical sales information is derived from public records provided by the county offices. Information is not guaranteed and should be independently verified.

278 Sand Dollar Lane #37, Southport, NC 28461 (MLS# 100550625) is a Patio Home property that was sold at $669,985 on May 11, 2026. Want to learn more about 278 Sand Dollar Lane #37? Do you have questions about finding other Patio Home real estate for sale in Southport? You can browse all Southport real estate or contact a Coldwell Banker agent to request more information.