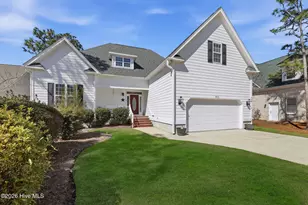
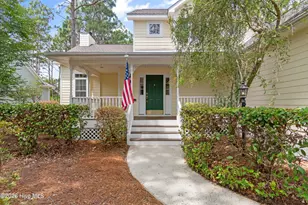
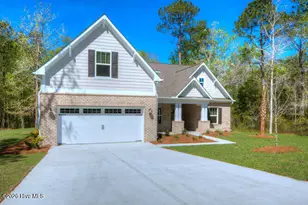
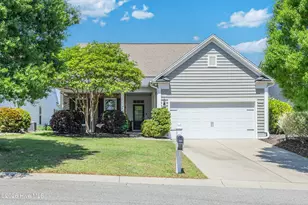
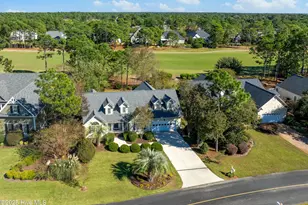
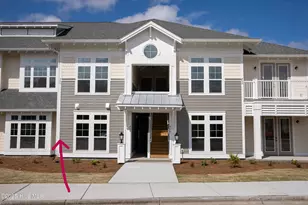
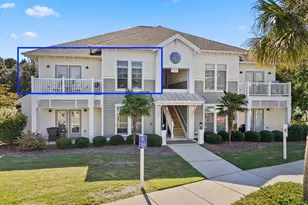
Full Property Details for 2904 Legends Dr
General
- Sold For: $500,000
- HOA FEE: $100/month
- HOA FEE FREQ.: Annually
- Taxes: $2,207 (2024)
- Status: Closed
- Type: Single Family
- Source: 2253
- MLS ID: 100523896
- Added to Site: 176 day(s) ago
Interior
- Number of Rooms: 9
- Interior Features: Sound System, Master Downstairs, Walk-in Closet(s), Vaulted Ceiling(s), High Ceilings, Entrance Foyer, Solid Surface, Bookcases, Ceiling Fan(s), Pantry, Walk-in Shower, Blinds/Shades, Gas Log, Walk-In Closet(s), Whole House Fan
- Fireplace: Yes
- Fireplace(s): Gas Log
- Appliances: Built-In Microwave, Washer, Refrigerator, Range, Ice Maker, Dryer, Disposal, Dishwasher
- Furnishings: Unfurnished
- Flooring: LVT/LVP, Carpet, Tile
Rooms
- Total Bathrooms: 3
- Full Bathrooms: 3
- Total Bedrooms: 3
- Primary Bedroom: Primary Living Area
Additional Information
- Shared Amenities: Basketball Court, Clubhouse, Community Pool, Dog Park, Fitness Center, Game Room, Gated, Golf Course, Indoor Pool, Jogging Path, Maintenance Common Areas, Marina, Meeting Room, Park, Party Room, Pickleball, Picnic Area, Playground, Restaurant, RV Parking, RV/Boat Storage, Security, Shuffleboard Court, Sidewalks, Street Lights, Tennis Court(s), Trail(s)
- Security/Safety: Smoke Detector(s)
Exterior
- Exterior Features: Shutters - Functional, Irrigation System
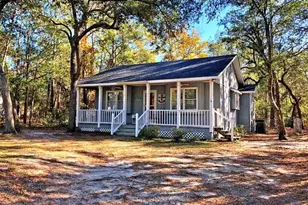
- Porch/Patio/Deck: Enclosed, Porch, Screened
Parking
- Attached garage: Yes
- Garage Spaces: 2
- Parking Features: Garage Faces Front, Attached, Additional Parking, Garage Door Opener, Lighted, Paved
Location
- County: Brunswick
- Subdivision: St James
- Driving Directions: From EF Middleton Blvd., turn into St. James on Seafield Drive, 1st exit at round about onto Pine Forest Drive, left at round about onto Morningdale Dr., Right on W. Medina Ave SE, Right on Scarborough Way, Left on Legends Dr. Home is on the right
School Information
- High School District: Brunswick County Schools
- Elementary School: Virginia Williamson
- Middle School: South Brunswick
- High School: South Brunswick
Community
- Association: Yes
- Assoc. Name: St. James POA
Heating & Cooling
- Air Conditioning: Yes
- Cooling Type: Central Air, Whole House Fan, Heat Pump
- Heating Type: Heat Pump, Fireplace Insert, Electric
Utilities
- Sewer: County Sewer, Brunswick County Public Utilities
- Water: County Water
- Utility Description: Cable Available, Sewer Connected, Water Connected
Structural Information
- Structure Type: Wood Frame
- Construction: Aluminum Siding, Brick Veneer, Vinyl Siding
- Basement Desc.: None
- Roof: Architectural Shingle
- Stories/Levels: 2
- Square Feet: 2,440
- Year Built: 2005
Lot Features
- Lot Size (Acres): 0.35
- Lot Size (Sq. Ft.): 15,333
- Lot Dimensions: 81 x 178 x 952 x 178
- Frontage: Maintained, City Street, State Road
- Lot Features: Wooded
- Zoning: Sj-Epud
- Fencing (Description): None
Financial Considerations
- For Sale: Yes
- Price Per Sq. Ft.: $215.16
- Association Fee: $1,200
- Assoc Fee Freq.: Annually
- Assessment Amount: $549,500
- Tax Amount: $2,207.46
- Tax Year: 2024
- Terms: Cash, Conventional, FHA, VA Loan
Disclosures and Reports
- Special Conditions: Standard
- Legal Description: Lot 40, Section 35, Plat 1, St. James Plantation
- Property ID: 219kc03002
Listed by Keller Williams Innovate-KBT, Team KBT Realty
Sold by eXp Realty, Brian E Inskip


 NMLS#: 1598647