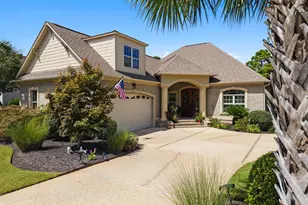
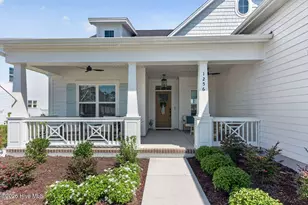
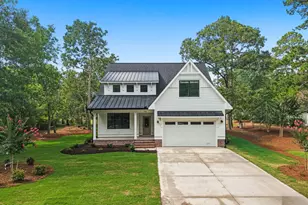
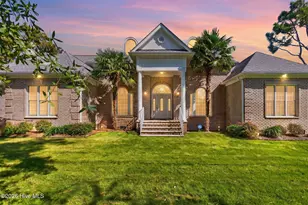
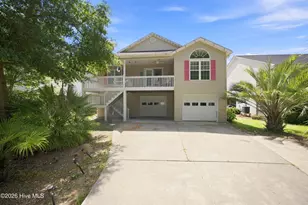
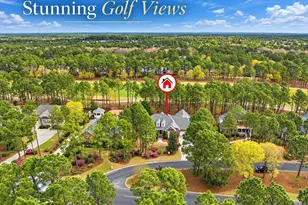
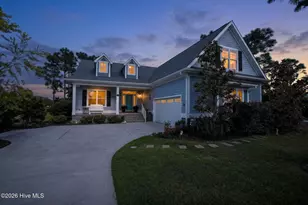
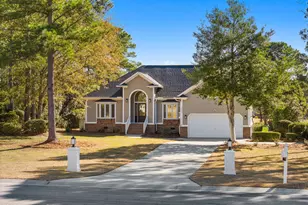
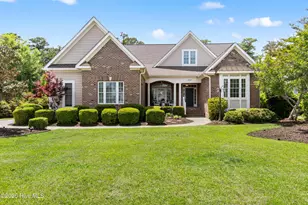
Full Property Details for 3498 Members Club Blvd
General
- Sold For: $749,000
- HOA FEE: $115/month
- HOA FEE FREQ.: Annually
- Taxes: $2,763 (2025)
- Status: Closed
- Type: Single Family
- Source: 2253
- MLS ID: 100557471
- Added to Site: 233 day(s) ago
Interior
- Number of Rooms: 9
- Interior Features: Master Downstairs, Walk-in Closet(s), Bookcases, Ceiling Fan(s), Pantry, Walk-in Shower, Blinds/Shades, Eat-in Kitchen, Gas Log, Walk-In Closet(s), See Remarks61
- Fireplace: Yes
- Number of Fireplaces: 1
- Fireplace(s): Gas Log
- Appliances: Built-In Microwave, Built-In Electric Oven, Freezer, Washer, Refrigerator, Ice Maker, Humidifier, Dryer, Disposal, Dishwasher, Convection Oven, Electric Range
- Furnishings: Unfurnished
- Flooring: Carpet, Tile, Wood
Rooms
- Total Bathrooms: 3
- Full Bathrooms: 3
- Total Bedrooms: 4
- Primary Bedroom: Primary Living Area
- Eat-in kitchen: Yes
- Laundry: Dryer Hookup, Washer Hookup, Laundry Room
Additional Information
- Shared Amenities: Waterfront Community, Barbecue, Beach Access, Boat Dock, Clubhouse, Comm Garden, Community Pool, Dog Park, Gated, Golf Course, Indoor Pool, Jogging Path, Maintenance Common Areas, Maintenance Roads, Marina, Park, Pickleball, Picnic Area, Playground, Restaurant, RV Parking, RV/Boat Storage, Sauna, Security, Street Lights, Tennis Court(s), Trail(s), Trash, See Remarks, Club Membership
Exterior
- Exterior Features: Shutters - Board/Hurricane, Irrigation System, Storm Doors
- Porch/Patio/Deck: Deck, Enclosed, See Remarks, Front Porch, Glass Enclos
Parking
- Garage: Yes
- Attached garage: Yes
- Garage Spaces: 2
- Parking Features: Garage Faces Front, Attached, Garage Door Opener, Paved
Location
- County: Brunswick
- Subdivision: St James
- Driving Directions: Enter St James Main Gate. Continue on St James Drive to Members Club Blvd. Turn right onto Members Club Blvd. Then turn left onto Members Club Blvd, House is 0.3 miles down on right hand side, on an eyebrow.
School Information
- High School District: Brunswick County Schools
- Elementary School: Virginia Williamson
- Middle School: South Brunswick
- High School: South Brunswick
Community
- Association: Yes
- Assoc. Name: St James POA
Heating & Cooling
- Air Conditioning: Yes
- Cooling Type: Central Air, Zoned, Ceiling Fan(s)2, Multi Units
- Heating Type: Propane, Fireplace Insert, Fireplace(s), Electric, Heat Pump, Zoned
Utilities
- Sewer: County Sewer, Brunswick County Public Utilities
- Water: County Water
- Utility Description: Cable Available, Sewer Connected, Underground Utilities, Water Connected
Structural Information
- Structure Type: Wood Frame, Stick Built
- Construction: Fiber Cement, Wood Frame
- Basement Desc.: None
- Roof: Architectural Shingle
- Doors: Storm Door(s)
- Entry Floor Number: 1
- Square Feet: 2,942
- Year Built: 2003
- Property Condition: Completed
Lot Features
- Lot Size (Acres): 0.28
- Lot Size (Sq. Ft.): 12,153
- Lot Dimensions: 152 x 80 x 152 x 80
- Frontage: Private Road, Maintained, Paved, Paved
- Lot Features: On Golf Course, See Remarks, Landscaped
- Zoning: Sj-Epud
- Fencing (Description): Back Yard, Vinyl
Financial Considerations
- For Sale: Yes
- Price Per Sq. Ft.: $257.99
- Association Fee: $1,380
- Assoc Fee Freq.: Annually
- Assessment Amount: $687,890
- Tax Amount: $2,763.79
- Tax Year: 2025
- Terms: Cash, Conventional
Disclosures and Reports
- Special Conditions: Standard
- Legal Description: L-8 S-25 Plat 1 @ St James Plat 20/116 PIN 206704700469
- Property ID: 219md008
Listed by St James Properties LLC, Jennifer M Ronan
Sold by Coldwell Banker Sea Coast Advantage, Lifestyle Communities Team


 NMLS#: 1598647