No photo available
$680,000
Property Description
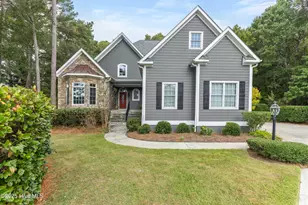
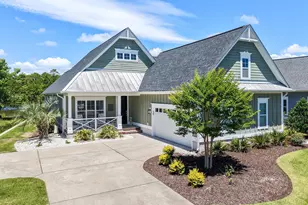
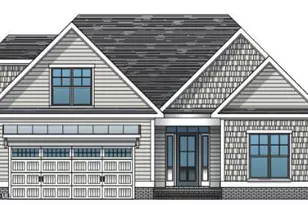
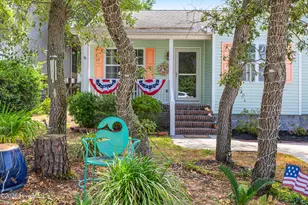
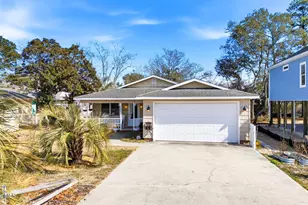
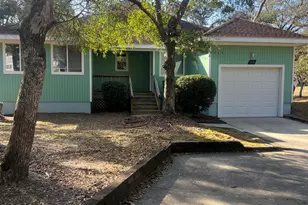
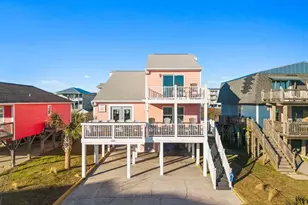
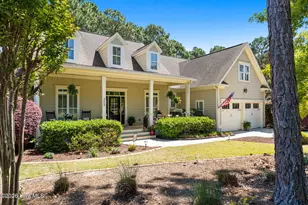
This popular floor plan the Moncrest by True Homes built in 2018 is a coastal cottage retreat tucked away at the end of a peaceful cul-de-sac in the Woodlands neighborhood of St. James Plantation. The private fenced backyard with electrical powerlines beyond creates a truly secluded space. This easy living 3-bedroom, 3-full bathroom home offers 2,625 square feet of comfortable living space, thoughtfully designed with character and curb appeal. A concrete driveway leads to the 2-car garage accented with cottage-style details, including shaker shingles, an eyebrow pergola, and stacked stone that gracefully wraps around to the inviting front porch. Tapered columns resting on a stacked stone base, paired with classic white railing, create a warm and welcoming entrance that continues into the bright and inviting foyer. Step inside to find a warm and inviting interior where an arched doorway, custom wainscoting, and luxury vinyl plank flooring set the tone for the home's graceful design. The open-concept layout flows seamlessly into the great room, highlighted by a coffered ceiling that extends over the dining area, elegant crown molding, a cozy gas fireplace, and custom built-ins. Perfect for both everyday living and entertaining, the expansive kitchen offers abundant storage, quartz countertops, and stainless-steel appliances. A large island with pendant lighting and counter-height bar seating for four creates the ideal gathering spot, connecting the kitchen and great room in both function and style. From the great room, pass through one of two arched doorways into the bright and airy sunroom enjoying peaceful views of the private fenced in backyard. Atrium doors open to a screened patio that offers views of the wooded landscape and the perfect place to take in the mild Carolina weather. The owner's suite features a tray ceiling, crown molding, and an accent wall that adds architectural detail. An arched doorway leads past two spacious walk-in closets and into ensuite bathroom, complete with a dual sink vanity and a large tiled walk-in shower featuring both handheld and rain showerheads as well as full bench seating. Family and friends will feel right at home in the well-designed guest quarters. On the main floor, a spacious private bedroom with cozy carpeting and a large closet offers comfort and convenience with easy access to the nearby hall bathroom. An adjacent flex room with French doors provides versatile options ideal for overflow sleeping space or perfectly suited as an office, study, or hobby room. Upstairs, a bonus room over the garage creates the perfect setup for additional guest space, featuring a private bedroom suite layout complete with its own full bathroom. If you are searching for a nearly new home in the Woodlands Park neighborhood of St. James Plantation you have found it!
Full Property Details
Full Property Details for 3528 Lacebark Ct
General
- Sold For: $680,000
- HOA FEE: $100/month
- HOA FEE FREQ.: Annually
- Taxes: $2,389 (2024)
- Status: Closed
- Type: Single Family
- Source: 2253
- MLS ID: 100529341
- Added to Site: 265 day(s) ago
Interior
- Number of Rooms: 8
- Interior Features: Walk-in Closet(s), Tray Ceiling(s), High Ceilings, Bookcases, Kitchen Island, Ceiling Fan(s), Pantry, Walk-in Shower, Walk-In Closet(s)
- Appliances: Built-In Microwave, Refrigerator, Range, Dishwasher
- Flooring: LVT/LVP, Carpet, Tile
Rooms
Bathrooms
- Total Bathrooms: 3
- Full Bathrooms: 3
Bedrooms
- Total Bedrooms: 3
- Primary Bedroom: Primary Living Area
Other Rooms
- Laundry: Laundry Room
Additional Information
- Shared Amenities: Beach Access, Clubhouse, Community Pool, Dog Park, Exercise Course, Fitness Center, Gated, Golf Course, Indoor Pool, Maintenance Common Areas, Maintenance Roads, Marina, Park, Pickleball, Picnic Area, Playground, Restaurant, Security, Sidewalks, Tennis Court(s)
Exterior
- Porch/Patio/Deck: Covered, Patio, Porch, Screened
Parking
- Garage: Yes
- Attached garage: Yes
- Garage Spaces: 2
- Parking Features: Concrete, Off Street
Location
- County: Brunswick
- Subdivision: St James
- Driving Directions: From the Sea Side gate take Pine Forrest Dr. to Parkridge Dr. Make a right onto Lacebark Ct. The home is at the end of the cul-de-sac.
School Information
- High School District: Brunswick County Schools
- Elementary School: Virginia Williamson
- Middle School: South Brunswick
- High School: South Brunswick
Community
- Association: Yes
- Assoc. Name: St James Plantation POA
Heating & Cooling
- Air Conditioning: Yes
- Cooling Type: Central Air, Heat Pump
- Heating Type: Heat Pump, Electric
Utilities
- Sewer: Municipal Sewer, Brunswick County Public Utilities
- Water: Public
- Utility Description: Sewer Connected, Water Connected
Structural Information
- Structure Type: Wood Frame
- Construction: Fiber Cement
- Basement Desc.: None
- Roof: Shingle
- Stories/Levels: 2
- Square Feet: 2,625
- Year Built: 2019
Lot Features
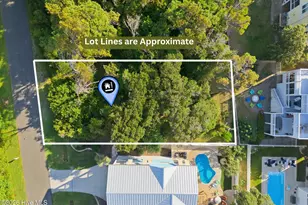
- Lot Size (Acres): 0.41
- Lot Size (Sq. Ft.): 17,947
- Lot Dimensions: 25 x 161 x 61 x 160 x 133
- Frontage: Private Road, Maintained, Paved, Paved
- Lot Features: Cul-De-Sac
- Zoning: Sj-Epud
- Fencing (Description): Back Yard, Vinyl
Financial Considerations
- For Sale: Yes
- Price Per Sq. Ft.: $264.76
- Association Fee: $1,200
- Assoc Fee Freq.: Annually
- Assessment Amount: $594,820
- Tax Amount: $2,389.64
- Tax Year: 2024
- Terms: Cash, Conventional
Disclosures and Reports
- Special Conditions: Standard
- Legal Description: L-170A Woodlands Park Willow Walk Pl 78/94
- Property ID: 219jh034
Listed by Discover NC Homes, Nolan K Formalarie
Sold by Coldwell Banker Sea Coast Advantage-Hampstead, Diane M Castro-Perez
Get Pre-Approved Today
Schools
Schools serving 3528 Lacebark Ct
School District:Brunswick County Schools
| Name | Grades | Distance |
|---|---|---|
Virginia Williamson Elementary 1020 Zion Hill Road Southeast, Bolivia, NC 28422 | K-5 | 6.2 mi |
South Brunswick Middle 100 Cougar Road, Southport, NC 28461 | 6-8 | 7.3 mi |
South Brunswick High 280 Cougar Road, Southport, NC 28461 | 9-12 | 7.5 mi |
Disclaimer:
School attendance boundaries provided by ATTOM Data Solutions and are for reference only. Contact the school directly to verify enrollment eligibility.
Price & Sales History for 3528 Lacebark Ct
Date
Details
Price
Change
Source
2/25/2026
Sold
$680,000
—
MLS
Disclaimer: Historical sales information is derived from public records provided by the county offices. Information is not guaranteed and should be independently verified.

3528 Lacebark Court, Southport, NC 28461 (MLS# 100529341) is a Single Family property that was sold at $680,000 on February 25, 2026. Want to learn more about 3528 Lacebark Court? Do you have questions about finding other Single Family real estate for sale in Southport? You can browse all Southport real estate or contact a Coldwell Banker agent to request more information.