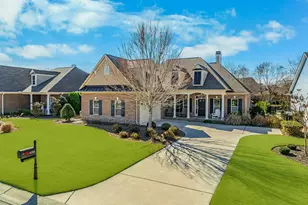
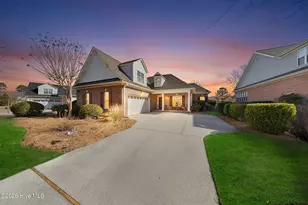
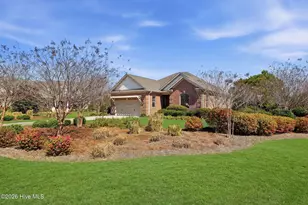
This is a carousel with tiles that activate property listing cards. Use the previous and next buttons to navigate.
1/1
$655,000
This is a carousel with tiles that activate property listing cards. Use the previous and next buttons to navigate.
1/1
Property Description
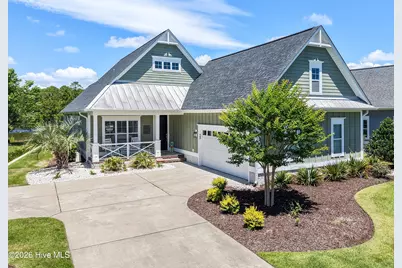
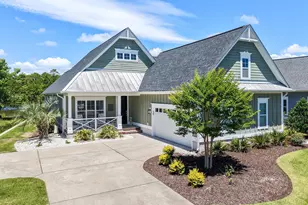
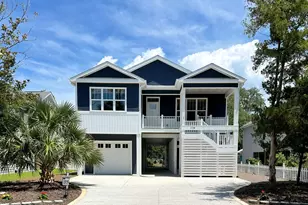
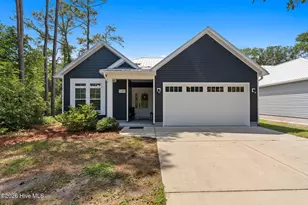
Welcome to coastal resort living at this lovely pond-side three-bed, three-bath home in the upscale St. James community. Your favorite spot to relax will likely be the Eze-Breeze 3-season screened back porch overlooking the water and back patio. There is a light and airy feel to the whole open-space floorplan, starting from the covered front porch, and continuing through the front den set behind French doors. The modern kitchen with granite countertops flows seamlessly into the dining area and living room, which features a coffered ceiling and built-ins on either side of a cozy fireplace. Another coffered ceiling in the primary suite adds to the luxurious feel of this home, and the ensuite bathroom and large walk-in closet complete the owners' sanctuary. The second bedroom on the ground-level is perfect for guests, and the flexible room over the garage could be used as an additional office/hobby space or as a private bedroom for guests with another full ensuite bathroom. Apart from the wonderful indoor and outdoor spaces, this house boasts several extra included features, like a buried propane tank that connects directly to the grill, a whole-house water filter, and a paid termite bond. Residents of the gated St. James community enjoy an unmatched coastal lifestyle with world-class amenities. Optional Club membership includes 81 holes of championship golf, tennis and pickleball courts, croquet facilities, fitness centers, indoor and outdoor pools, and miles of scenic walking and biking trails. Four clubhouses offer a variety of dining options, while the full-service marina features both a restaurant and a convenient on-site pharmacy. Residents also enjoy access to a private oceanfront beach club on Oak Island, providing direct beach access and the perfect setting to experience coastal living at its finest.
Full Property Details
Full Property Details for 4348 Devonswood Dr
General
- Sold For: $655,000
- HOA FEE: $115/month
- HOA FEE FREQ.: Annually
- Taxes: $2,463 (2025)
- Status: Closed
- Type: Single Family
- Source: 2253
- MLS ID: 100575790
- Added to Site: 107 day(s) ago
Interior
- Number of Rooms: 7
- Interior Features: Master Downstairs, High Ceilings, Mud Room, Kitchen Island, Pantry, Blinds/Shades
- Fireplace: Yes
- Number of Fireplaces: 1
- Appliances: Built-In Microwave, Washer, Refrigerator, Range, Dryer, Disposal, Dishwasher, Gas Range
- Flooring: Carpet, Tile, Hardwood
Rooms
Bathrooms
- Total Bathrooms: 3
- Full Bathrooms: 3
Bedrooms
- Total Bedrooms: 3
- Primary Bedroom: Primary Living Area
Other Rooms
- Laundry: Laundry Room
Additional Information
- Shared Amenities: Waterfront Community, Barbecue, Beach Access, Beach Rights, Clubhouse, Comm Garden, Community Pool, Dog Park, Exercise Course, Gated, Golf Course, Maintenance Common Areas, Maintenance Roads, Marina, Park, Party Room, Pickleball, Picnic Area, Playground, Restaurant, RV/Boat Storage, Security, Street Lights, Tennis Court(s), Trail(s), Trash, Club Membership, Shopping Nearby
Exterior
- Exterior Features: Irrigation System
- Porch/Patio/Deck: Covered, Enclosed, Patio, See Remarks, Front Porch, Rea
Parking
- Garage: Yes
- Attached garage: Yes
- Garage Spaces: 2
- Parking Features: Garage Faces Side, Concrete, Garage Door Opener
Location
- County: Brunswick
- Subdivision: St James
- Driving Directions: St James Main Gate. Follow St James Drive to Players Club Drive and make a left turn. At stop sign make a left. Follow Regency Crossing to traffic circle and make first right onto Devonswood. #4348 is on your left side.
School Information
- High School District: Brunswick County Schools
- Elementary School: Virginia Williamson
- Middle School: South Brunswick
- High School: South Brunswick
Community
- Association: Yes
- Assoc. Name: St James POA/CAS9102534805
Heating & Cooling
- Air Conditioning: Yes
- Cooling Type: Central Air, Zoned, Heat Pump
- Heating Type: Heat Pump, Fireplace(s), Electric
Utilities
- Sewer: County Sewer, Brunswick County Public Utilities
- Water: County Water
- Utility Description: Sewer Connected, Underground Utilities, Water Connected
Structural Information
- Structure Type: Wood Frame, Stick Built
- Construction: Fiber Cement, Wood Frame
- Roof: Architectural Shingle
- Entry Floor Number: 1
- Square Feet: 2,072
- Year Built: 2019
- Property Condition: Completed
Lot Features
- Lot Size (Acres): 0.23
- Lot Size (Sq. Ft.): 10,019
- Lot Dimensions: 91 x 153 x 40.1 x 164
- Frontage: Private Road, Maintained, Paved, Paved
- Lot Features: Sprinklers in Front, Sprinklers in Rear
- Zoning: Sj-Epud
- Fencing (Description): None
Water Features
- Water Front: Yes
Financial Considerations
- For Sale: Yes
- Price Per Sq. Ft.: $320.9
- Association Fee: $1,380
- Assoc Fee Freq.: Annually
- Assessment Amount: $557,840
- Tax Amount: $2,463.97
- Tax Year: 2025
- Terms: Cash, Conventional
Disclosures and Reports
- Special Conditions: Standard
- Legal Description: L-30 S-4 REGENCY PARK PL 87/20
- Property ID: 220dg030
- Lot Number: 30
Listed by St James Properties LLC, Team Rosie and Denise
Sold by Southport Realty, Inc., Sally Stidham

Get Pre-Approved Today
Schools
Schools serving 4348 Devonswood Dr
School District:Brunswick County Schools
| Name | Grades | Distance |
|---|---|---|
Virginia Williamson Elementary 1020 Zion Hill Road Southeast, Bolivia, NC 28422 | K-5 | 10 mi |
South Brunswick Middle 100 Cougar Road, Southport, NC 28461 | 6-8 | 3.9 mi |
South Brunswick High 280 Cougar Road, Southport, NC 28461 | 9-12 | 4.1 mi |
Disclaimer:
School attendance boundaries provided by ATTOM Data Solutions and are for reference only. Contact the school directly to verify enrollment eligibility.
Price & Sales History for 4348 Devonswood Dr
Date
Details
Price
Change
Source
8/04/2026
Sold
$655,000
-1.49%
MLS
5/21/2026
Listed
$664,900
—
MLS
Disclaimer: Historical sales information is derived from public records provided by the county offices. Information is not guaranteed and should be independently verified.
4348 Devonswood Drive, Southport, NC 28461 (MLS# 100575790) is a Single Family property that was sold at $655,000 on August 04, 2026. Want to learn more about 4348 Devonswood Drive? Do you have questions about finding other Single Family real estate for sale in Southport? You can browse all Southport real estate or contact a Coldwell Banker agent to request more information.