No photo available
$634,500
Property Description
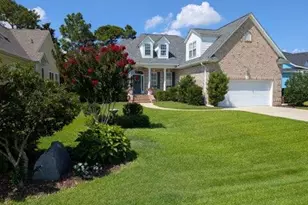
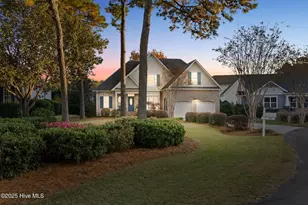
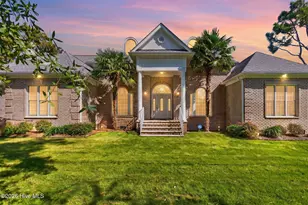
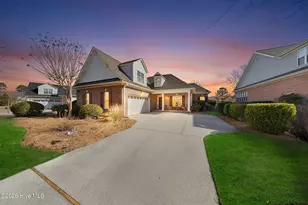
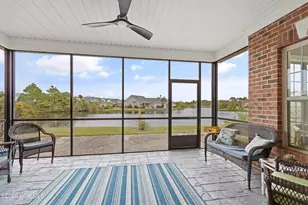
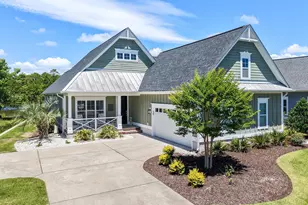
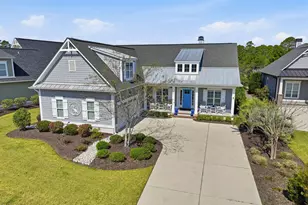
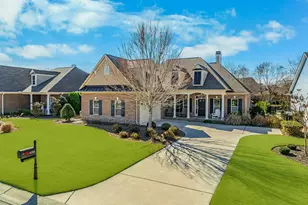
This all-brick home built in 2018 is in the highly desirable Regency Lakes neighborhood of St. James Plantation where yard maintenance is included. The setting is exceptional, overlooking a peaceful pond with a fenced backyard that allows you to enjoy both privacy and open water views. The outdoor living spaces are a highlight, with a screened porch featuring sunshades and a stamped concrete patio with motorized awning that extend the living area beyond the interior. Enjoying the mild Carolina weather and relaxed coastal feel is a breeze with long water views and a peaceful atmosphere. The welcoming front porch invites you into an open, easy living one story floor plan with durable engineered hardwood floors greeting you from the entrance that flow throughout the main living areas. As you enter to the left a formal dining room is the perfect space for entertaining family/friends, while the great room opens with a vaulted ceiling, crown molding, and the cozy fireplace is flanked by custom built-in cabinetry on either side. The room feels bright and connected to the outdoors, with natural light pulling your attention toward the backyard and pond. The kitchen has been designed with both function and detail in mind. It offers extensive soft close cabinetry, granite countertops, upgraded tile backsplash, under-cabinet lighting, and pull-out storage features. A gas cooktop, Bosch dishwasher, and properly vented hood complete the space, while the large pantry and generous counter area make it practical for daily use and entertaining alike. The breakfast area sits just off the kitchen and looks out over the backyard and pond beyond. The split bedroom floorplan offers privacy from guests with the primary bedroom located on one side of the home and guest bedrooms on the other. The primary suite is set up for comfort, featuring a tray ceiling with crown molding detail and two walk-in closets with wood shelving. The upscale bathroom offers a zero-entry tiled shower, comforting soaking tub, dual vanities with square sinks, framed mirrors, and a pocket door that adds separation and usability. The guest bedrooms are both spacious and sized with ample closet space and the front bedroom works well for an office or den. These rooms share a full bathroom with a granite top vanity and walk-in tiled shower surround. The laundry room has a sink, newer washer/dryer, and cabinet storage. Take the stairs up to the bonus room featuring hardwood flooring, a full bathroom, and a large closet, making it ideal for a hobby room, flex space, or additional guest quarters. Storage space is incredible! There is a walk-in attic, plenty of closets, and best of all a dedicated 9ft. by 7ft. closet in the garage for all sorts of gear and holiday storage. Additional features include plantation shutters, upgraded ceiling fans, the garage floor is finished with epoxy flooring and workbench area. The home also includes a whole house surge protector, radiant roof barrier for a cooler attic, zoned HVAC, and a whole house generator tied to a 500-gallon propane tank. Regency Lakes is a desirable neighborhood of St. James Plantation, offering a clean, maintained look with included yard care and access to the full range of community amenities and the convenience of an entry/exit just minutes away. If you are looking for a younger well-maintained home in St. James Plantation you have found it!
Full Property Details
Full Property Details for 4281 Ashfield Pl
General
- Sold For: $634,500
- HOA FEE: $115/month
- HOA FEE FREQ.: Annually
- Taxes: $2,584 (2020)
- Status: Closed
- Type: Single Family
- Source: 2253
- MLS ID: 100564801
- Added to Site: 57 day(s) ago
Interior
- Number of Rooms: 8
- Interior Features: Walk-in Closet(s), Vaulted Ceiling(s), Tray Ceiling(s), High Ceilings, Solid Surface, Whole-Home Generator, Bookcases, Kitchen Island, Ceiling Fan(s), Pantry, Walk-in Shower, Blinds/Shades, Walk-In Closet(s)
- Appliances: Built-In Microwave, Refrigerator, Dishwasher, Gas Range, Generator
- Flooring: Tile, Wood
Rooms
Bathrooms
- Total Bathrooms: 3
- Full Bathrooms: 3
Bedrooms
- Total Bedrooms: 3
- Primary Bedroom: Primary Living Area
Other Rooms
- Laundry: Laundry Room
Additional Information
- Shared Amenities: Waterfront Community, Beach Access, Clubhouse, Community Pool, Dog Park, Exercise Course, Gated, Golf Course, Indoor Pool, Maintenance Common Areas, Maintenance Roads, Marina, Park, Pickleball, Picnic Area, Playground, Restaurant, Security, Sidewalks, Street Lights, Tennis Court(s)
- Equipment: Generator
Exterior
- Exterior Features: Irrigation System
- Porch/Patio/Deck: Covered, Patio, Porch, Screened
Parking
- Garage: Yes
- Attached garage: Yes
- Garage Spaces: 2
- Parking Features: On Street, Concrete
Location
- County: Brunswick
- Subdivision: St James
- Driving Directions: From the Regency gate take Regency Crossing, then make a left on Wyckford Lane and another left on Ashfield Place. The home will be on your right.
School Information
- High School District: Brunswick County Schools
- Elementary School: Virginia Williamson
- Middle School: South Brunswick
- High School: South Brunswick
Community
- Association: Yes
- Assoc. Name: St James Plantation POA
Heating & Cooling
- Air Conditioning: Yes
- Cooling Type: Central Air, Heat Pump
- Heating Type: Propane, Heat Pump, Electric
Utilities
- Sewer: Municipal Sewer, Brunswick County Public Utilities
- Water: Public
- Utility Description: Sewer Connected, Water Connected
Structural Information
- Structure Type: Wood Frame, Stick Built
- Construction: Composition, Brick, Wood Frame
- Basement Desc.: None
- Roof: Shingle
- Entry Floor Number: 1
- Square Feet: 2,274
- Year Built: 2018
Lot Features
- Lot Size (Acres): 0.23
- Lot Size (Sq. Ft.): 10,106
- Lot Dimensions: 81 x 145 x 58 x 146
- Frontage: Private Road, Maintained, Paved, Paved
- Lot Features: Water Access Comm
- Zoning: Sj-Epud
- Fencing (Description): Metal/Ornamental, Back Yard
Water Features
- Water Front Desc.: Water Access Comm
Financial Considerations
- For Sale: Yes
- Price Per Sq. Ft.: $285.4
- Association Fee: $1,380
- Assoc Fee Freq.: Annually
- Other Assoc Fees: $1,900
- Other Fee Freq.: Annually
- Assessment Amount: $614,000
- Tax Amount: $2,584.52
- Tax Year: 2020
- Terms: Conventional
Disclosures and Reports
- Special Conditions: Standard
- Legal Description: L-65 S-3 Plat-2 Regency Park Plat 45/15
- Property ID: 220da020
Listed by Discover NC Homes, Nolan K Formalarie
Sold by Coldwell Banker Sea Coast Advantage-Hampstead, Diane M Castro-Perez
Get Pre-Approved Today
Schools
Schools serving 4281 Ashfield Pl
School District:Brunswick County Schools
| Name | Grades | Distance |
|---|---|---|
Virginia Williamson Elementary 1020 Zion Hill Road Southeast, Bolivia, NC 28422 | K-5 | 9.9 mi |
South Brunswick Middle 100 Cougar Road, Southport, NC 28461 | 6-8 | 4.1 mi |
South Brunswick High 280 Cougar Road, Southport, NC 28461 | 9-12 | 4.2 mi |
Disclaimer:
School attendance boundaries provided by ATTOM Data Solutions and are for reference only. Contact the school directly to verify enrollment eligibility.
Price & Sales History for 4281 Ashfield Pl
Date
Details
Price
Change
Source
5/01/2026
Sold
$634,500
—
MLS
Disclaimer: Historical sales information is derived from public records provided by the county offices. Information is not guaranteed and should be independently verified.

4281 Ashfield Place, Southport, NC 28461 (MLS# 100564801) is a Single Family property that was sold at $634,500 on May 01, 2026. Want to learn more about 4281 Ashfield Place? Do you have questions about finding other Single Family real estate for sale in Southport? You can browse all Southport real estate or contact a Coldwell Banker agent to request more information.