No photo available
$1,340,000
Property Description
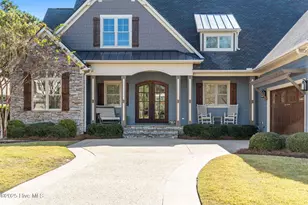
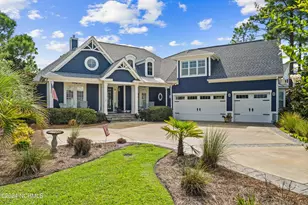
Stunning Firetti Builders custom home, Parade of Homes Winner 2016, located on the 9th fairway of the Players Course with panoramic tee-to-green views. Ideally situated near the Players entrance, pool, fitness center, and clubhouse. This 4,300 sq ft residence showcases a sweeping staircase in the foyer, extensive trim and coffered ceilings, and a great room with fireplace framed in mother-of-pearl tile. The chef's kitchen boasts unique calcite countertops, gas stovetop, updated appliances, walk-in pantry with appliance counter, custom cabinetry, and a second refrigerator. A bar with wine fridge and sink enhances entertaining. This 4 bedroom, 5 bath home offers a main- level owner's suite featuring a tray ceiling, spa-like bath, and walk-in closet. The upstairs offers three bedrooms with private baths, a bonus room, and a covered porch with unmatched community views. A spray-foam insulated storage area provides abundant space. An office with custom built-ins, IPE deck, and Ez-Breeze lanai with stack-stone fireplace extend living space. Additional features include an oversized two car garage, tankless water heater, whole-house water softener with RO in kitchen, encapsulated crawl space with dehumidifier, spray foam insulation, first-floor HVAC with gas backup, and 1 st floor home audio system. This home combines craftsmanship, luxury, and energy efficiency in one exceptional package.
Full Property Details
Full Property Details for 3712 Fairfield Way
General
- Sold For: $1,340,000
- HOA FEE: $1,200
- Taxes: $3,974 (2024)
- Status: Closed
- Type: Single Family
- Source: 2253
- MLS ID: 100527896
- Added to Site: 273 day(s) ago
Interior
- Number of Rooms: 10
- Interior Features: Sound System, Master Downstairs, Walk-in Closet(s), Vaulted Ceiling(s), Tray Ceiling(s), High Ceilings, Entrance Foyer, Solid Surface, Bookcases, Kitchen Island, Ceiling Fan(s), Pantry, Walk-in Shower, Wet Bar, Blinds/Shades, Gas Log, Walk-In Closet(s)
- Fireplace: Yes
- Fireplace(s): Gas Log
- Appliances: Gas Cooktop, Electric Oven, Down Draft, Built-In Microwave, Water Softener, Washer, Self Cleaning Oven, Refrigerator, Humidifier, Dryer, Double Oven, Disposal, Dishwasher
- Flooring: Tile, Wood
Rooms
Bathrooms
- Total Bathrooms: 5
- Full Bathrooms: 4
- Half Bathrooms: 1
Bedrooms
- Total Bedrooms: 4
- Primary Bedroom: Primary Living Area
Other Rooms
- Laundry: Laundry Room
Additional Information
- Shared Amenities: Waterfront Community, Barbecue, Beach Access, Beach Rights, Boat Slip - Assigned, Clubhouse, Comm Garden, Community Pool, Dog Park, Exercise Course, Fitness Center, Gated, Golf Course, Indoor Pool, Maintenance Common Areas, Maintenance Grounds, Maintenance Roads, Management, Marina, Master Insure, Park, Party Room, Pickleball, Picnic Area, Playground, Racquetball, Restaurant, RV Parking, RV/Boat Storage, Security, Sewer, Sidewalks, Spa/Hot Tub, Storage, Street Lights, Tennis Court(s)
Exterior
- Porch/Patio/Deck: Covered, Deck, Porch
Parking
- Attached garage: Yes
- Garage Spaces: 2
- Parking Features: Attached
Location
- County: Brunswick
- Subdivision: St James
- Driving Directions: From the main gate take st James dr to Playerclb entrance and make a left. Proceed to Regency crossing and make a right. Proceed to Faifield Way and make a right. Home is on th right
School Information
- High School District: Brunswick County Schools
- Elementary School: Virginia Williamson
- Middle School: South Brunswick
- High School: South Brunswick
Community
- Association: Yes
- Assoc. Name: St James Poa
Heating & Cooling
- Air Conditioning: Yes
- Cooling Type: Central Air, Zoned, Heat Pump
- Heating Type: Propane, Gas Pack, Heat Pump, Fireplace Insert, Fireplace(s), Electric, Zoned
Utilities
- Sewer: County Sewer
- Water: County Water
- Utility Description: Sewer Connected, Underground Utilities, Water Connected
Structural Information
- Structure Type: Wood Frame
- Construction: Composition, Block, Stone
- Roof: Architectural Shingle
- Stories/Levels: 2
- Square Feet: 4,346
- Year Built: 2016
Lot Features
- Lot Size (Acres): 0.4
- Lot Size (Sq. Ft.): 17,555
- Lot Dimensions: 97 x 176 x 95 x 193
- Frontage: Private Road, Maintained, Paved, Paved
- Lot Features: Cul-De-Sac, On Golf Course
- Zoning: Sj-Epud
- Fencing (Description): None
Water Features
- Water Front: Yes
Financial Considerations
- For Sale: Yes
- Price Per Sq. Ft.: $317.3
- Association Fee: $1,200
- Assessment Amount: $899,510
- Tax Amount: $3,974.15
- Tax Year: 2024
- Terms: Cash, Conventional
Disclosures and Reports
- Special Conditions: Standard
- Legal Description: L-26 S-6 Players Club Plat 23/219
- Property ID: 220kd026
Listed by Coldwell Banker Sea Coast Advantage, Vic R Rosado and Coldwell Banker Sea Coast Advantage, Lifestyle Communities Team
Sold by RE/MAX Essential, Terry C Roberts
Get Pre-Approved Today
Schools
Schools serving 3712 Fairfield Way
School District:Brunswick County Schools
| Name | Grades | Distance |
|---|---|---|
Virginia Williamson Elementary 1020 Zion Hill Road Southeast, Bolivia, NC 28422 | K-5 | 9.5 mi |
South Brunswick Middle 100 Cougar Road, Southport, NC 28461 | 6-8 | 5 mi |
South Brunswick High 280 Cougar Road, Southport, NC 28461 | 9-12 | 5.2 mi |
Disclaimer:
School attendance boundaries provided by ATTOM Data Solutions and are for reference only. Contact the school directly to verify enrollment eligibility.
Price & Sales History for 3712 Fairfield Way
Date
Details
Price
Change
Source
12/19/2025
Sold
$1,340,000
—
MLS
Disclaimer: Historical sales information is derived from public records provided by the county offices. Information is not guaranteed and should be independently verified.

3712 Fairfield Way, Southport, NC 28461 (MLS# 100527896) is a Single Family property that was sold at $1,340,000 on December 19, 2025. Want to learn more about 3712 Fairfield Way? Do you have questions about finding other Single Family real estate for sale in Southport? You can browse all Southport real estate or contact a Coldwell Banker agent to request more information.