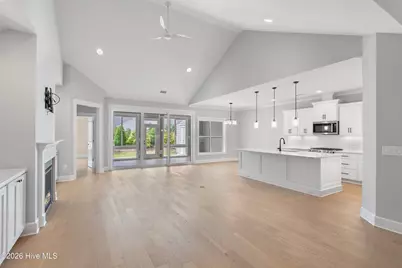
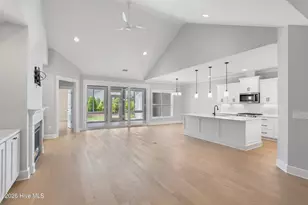
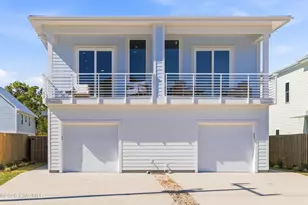
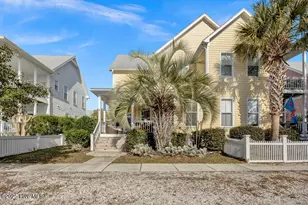
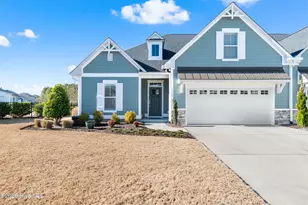
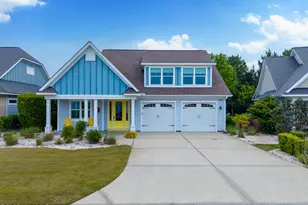
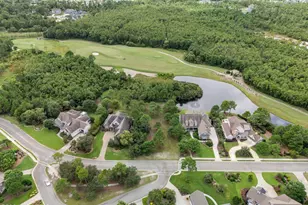
Full Property Details for 3741 Canary Ln
General
- Sold For: $564,000
- HOA FEE: $115/month
- HOA FEE FREQ.: Annually
- Taxes: $1,893 (2025)
- Status: Closed
- Type: Townhouse
- Source: 2253
- MLS ID: 100586649
- Added to Site: 101 day(s) ago
Interior
- Number of Rooms: 5
- Interior Features: Walk-in Closet(s), Kitchen Island, Pantry, Eat-in Kitchen, Walk-In Closet(s)
- Fireplace: Yes
- Number of Fireplaces: 1
- Appliances: Gas Cooktop, Electric Oven, Built-In Microwave, Washer, Refrigerator, Disposal
- Furnishings: Unfurnished
- Flooring: LVT/LVP, Tile
Rooms
- Total Bathrooms: 2
- Full Bathrooms: 2
- Total Bedrooms: 3
- Primary Bedroom: Primary Living Area
- Eat-in kitchen: Yes
- Laundry: Dryer Hookup, Washer Hookup, Laundry Room
Additional Information
- Shared Amenities: Waterfront Community, Barbecue, Beach Access, Clubhouse, Comm Garden, Community Pool, Dog Park, Fitness Center, Gated, Golf Course, Indoor Pool, Maintenance Common Areas, Maintenance Roads, Marina, Park, Pickleball, Playground, Restaurant, RV/Boat Storage, Security, Street Lights, Tennis Court(s), Termite Bond, Trail(s), Trash, Water, Club Membership
Exterior
- Exterior Features: Irrigation System, Garden, End Unit
- Porch/Patio/Deck: Patio, Porch, Glass Enclosed
Parking
- Garage: Yes
- Attached garage: Yes
- Garage Spaces: 2
- Parking Features: Garage Faces Front, Garage Door Opener, Paved, Garage
Location
- County: Brunswick
- Subdivision: St James
- Driving Directions: Enter St James main gate. Turn right onto Ridgecrest Dr. Go 0.5 mile. Turn right onto Marshfield Dr. Go 0.6 miles. Turn right onto Wyndmere Dr. Go 0.4 miles. Take the 1st exit from roundabout onto Oceanic Dr. Go 0.2 miles. Turn right onto Harpers Way. Go 213 ft. Turn right onto Canary Ln. Home is 243 ft on the right.
School Information
- High School District: Brunswick County Schools
- Elementary School: Virginia Williamson
- Middle School: South Brunswick
- High School: South Brunswick
Community
- Association: Yes
- Assoc. Name: St James POA
Heating & Cooling
- Air Conditioning: Yes
- Cooling Type: Central Air, Ceiling Fan(s)
- Heating Type: Propane, Fireplace Insert, Fireplace(s), Electric, Heat Pump, Zoned
Utilities
- Sewer: County Sewer, Brunswick County Public Utilities
- Water: County Water
- Utility Description: Cable Available, Sewer Connected, Underground Utilities, Water Connected
Structural Information
- Property Detached: Yes
- Structure Type: Duplex, Wood Frame, Stick Built
- Construction: Composition, Wood Frame
- Basement Desc.: None
- Roof: Architectural Shingle
- Entry Floor Number: 1
- Square Feet: 2,087
- Year Built: 2021
- Property Condition: Completed
Lot Features
- Lot Size (Acres): 0.17
- Lot Size (Sq. Ft.): 7,405
- Lot Dimensions: 42 x 138 x 72 x 126
- Frontage: Private Road, Maintained
- Lot Features: Landscaped
- Zoning: Sj-Da-Sf
- Fencing (Description): None
Financial Considerations
- For Sale: Yes
- Price Per Sq. Ft.: $272.64
- Association Fee: $1,380
- Assoc Fee Freq.: Annually
- Other Assoc Fees: $6,720
- Other Fee Freq.: Annually
- Assessment Amount: $471,390
- Tax Amount: $1,893.46
- Tax Year: 2025
- Terms: Cash, Conventional
Disclosures and Reports
- Special Conditions: Standard
- Legal Description: L-60A S-Cm-4 Ph-1 Towns At St J Pl-118-90-92
- Property ID: 203md033
Listed by St James Properties LLC, Jennifer M Ronan and St James Properties LLC, Diane D Mitchell
Sold by REAL Broker LLC, Aimee & Co.