This is a carousel with tiles that activate property listing cards. Use the previous and next buttons to navigate.
1/1
$645,000
This is a carousel with tiles that activate property listing cards. Use the previous and next buttons to navigate.
1/1
Property Description
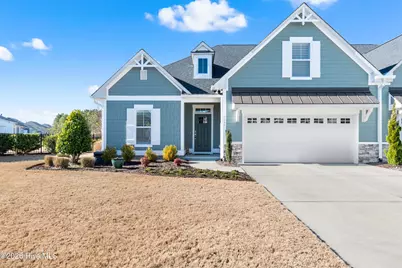
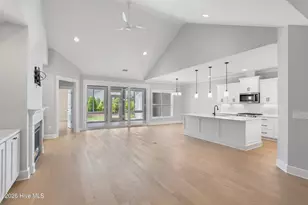
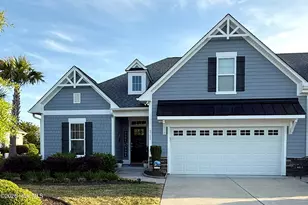
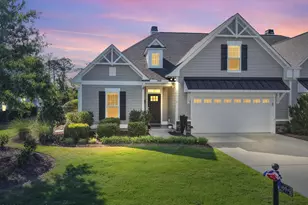
Welcome home to effortless coastal living in this move-in-ready, meticulously maintained, ideally located Seagrass floorplan with beautifully designed space and the ease of maintenance-free living. Step inside to an impressive open-concept design with soaring vaulted ceilings, a gas fireplace flanked by striking built-ins, and an abundance of natural light streaming through windows adorned with plantation shutters. The chef's kitchen is stylish and functional, featuring stainless steel appliances, a gas cooktop, double wall ovens, a generous island perfect for gathering, and a spacious walk-in pantry. The great room flows into the beautifully finished 4 season Carolina Room with solar shades, creating a comfortable year-round retreat overlooking your scenic wooded backyard space. An extended patio provides the ideal setting for morning coffee, evening cocktails, or simply unwinding in nature.Escape to your first-floor primary suite, complete with a tray ceiling, serene backyard views, dual vanities, a spa-like walk-in shower, and two closets and convenient access to the laundry room. Two additional bedrooms and a full bath on the main level offer flexible space for guests or a home office. Upstairs you will find a private guest retreat featuring a spacious flex room, full bathroom, walk-in closet, and walk-in attic storage.Beyond your doorstep, enjoy the unmatched lifestyle that this premier gated coastal community is known for: a full-service marina, waterfront dining at Beacon 315, a private Oak Island oceanfront beach club with pool and gated parking, scenic waterfront parks, dog parks, and miles of walking and biking opportunities. In addition, club membership offers 81 holes of championship golf, tennis, pools, four clubhouses with dining options and so much more. Located in The Towns at St. James, the HOA covers lawn care, irrigation, exterior maintenance and property insurance, so you can spend more time enjoying the resort lifestyle waiting for you.
Full Property Details
Full Property Details for 3809 Berkeley Ct
General
- Sold For: $645,000
- HOA FEE: $115/month
- HOA FEE FREQ.: Annually
- Taxes: $2,020 (2025)
- Status: Closed
- Type: Townhouse
- Source: 2253
- MLS ID: 100554433
- Added to Site: 60 day(s) ago
Interior
- Number of Rooms: 8
- Interior Features: Master Downstairs, Walk-in Closet(s), Tray Ceiling(s), High Ceilings, Solid Surface, Bookcases, Kitchen Island, Ceiling Fan(s), Pantry, Walk-in Shower, Blinds/Shades, Gas Log, Walk-In Closet(s), See Remarks
- Fireplace: Yes
- Fireplace(s): Gas Log
- Appliances: Gas Cooktop, Built-In Microwave, Self Cleaning Oven, Refrigerator, Double Oven, Disposal, Dishwasher
- Furnishings: Unfurnished
- Flooring: LVT/LVP, Carpet, Concrete, See Remarks, Ceramic Tile, Hardwood
Rooms
Bathrooms
- Total Bathrooms: 3
- Full Bathrooms: 3
Bedrooms
- Total Bedrooms: 4
- Primary Bedroom: Primary Living Area
Other Rooms
- Laundry: Dryer Hookup, Washer Hookup
Additional Information
- Shared Amenities: Waterfront Community, Barbecue, Beach Access, Clubhouse, Comm Garden, Dog Park, Gated, Maintenance Grounds, Marina, Meeting Room, Park, Picnic Area, Playground, Restaurant, RV Parking, Security, Sewer, Sidewalks, Street Lights, Trash, Water, See Remarks
Exterior
- Exterior Features: Irrigation System, Cluster Mailboxes, See Remarks
- Porch/Patio/Deck: Patio, See Remarks
Parking
- Garage: Yes
- Attached garage: Yes
- Garage Spaces: 2
- Parking Features: Concrete, Garage Door Opener, Garage
Location
- County: Brunswick
- Subdivision: St James
- Driving Directions: St James Main gate to Right on Ridgecrest, right on Wyndmere. Wyndmere becomes Oceanic Way. Turn right on Harpers way to the end, left on Berkeley.
School Information
- High School District: Brunswick County Schools
- Elementary School: Virginia Williamson
- Middle School: South Brunswick
- High School: South Brunswick
Community
- Association: Yes
- Assoc. Name: St James Master Association
- Pets Allowed: Yes
Heating & Cooling
- Air Conditioning: Yes
- Cooling Type: Central Air, Heat Pump
- Heating Type: Heat Pump, Electric
Utilities
- Sewer: Municipal Sewer
- Water: Public
- Utility Description: Sewer Available, Water Available
Structural Information
- Architectural Style: 4-Unit Bldg or Less
- Structure Type: Townhouse, Wood Frame, Stick Built
- Construction: Composition, Stone, Wood Frame
- Basement Desc.: None
- Roof: Architectural Shingle
- Entry Floor Number: 1
- Square Feet: 2,470
- Year Built: 2022
Lot Features
- Lot Size (Acres): 0.16
- Lot Size (Sq. Ft.): 7,144
- Lot Dimensions: 51 x 102 x 56 x 164
- Frontage: Private Road, Maintained, Paved, Paved
- Lot Features: See Remarks, Deeded Beach Access, Water Access Comm
- Zoning: Sj-Da-Sf
- Fencing (Description): None
Water Features
- Water Front Desc.: Deeded Beach Access, Water Access Comm
Green Features
- Building Certification: None
Financial Considerations
- For Sale: Yes
- Price Per Sq. Ft.: $265.18
- Association Fee: $1,380
- Assoc Fee Freq.: Annually
- Other Assoc Fees: $6,720
- Other Fee Freq.: Annually
- Assessment Amount: $503,050
- Tax Amount: $2,020.73
- Tax Year: 2025
- Terms: Cash, Conventional
Disclosures and Reports
- Special Conditions: Standard
- Legal Description: L-39A Ph-2 Towns At St James Plantation Pl-127/62
- Property ID: 203me005
- Lot Number: 39A
Listed by St James Properties LLC, Lisa D Boland
Sold by St James Properties LLC, Pat M Caruso and St James Properties LLC, Susan S Leach
Get Pre-Approved Today
Schools
Schools serving 3809 Berkeley Ct
School District:Brunswick County Schools
| Name | Grades | Distance |
|---|---|---|
Virginia Williamson Elementary 1020 Zion Hill Road Southeast, Bolivia, NC 28422 | K-5 | 7.5 mi |
South Brunswick Middle 100 Cougar Road, Southport, NC 28461 | 6-8 | 4.8 mi |
South Brunswick High 280 Cougar Road, Southport, NC 28461 | 9-12 | 5 mi |
Disclaimer:
School attendance boundaries provided by ATTOM Data Solutions and are for reference only. Contact the school directly to verify enrollment eligibility.
Price & Sales History for 3809 Berkeley Ct
Date
Details
Price
Change
Source
5/11/2026
Sold
$645,000
—
MLS
Disclaimer: Historical sales information is derived from public records provided by the county offices. Information is not guaranteed and should be independently verified.

3809 Berkeley Court, Southport, NC 28461 (MLS# 100554433) is a Townhouse property that was sold at $645,000 on May 11, 2026. Want to learn more about 3809 Berkeley Court? Do you have questions about finding other Townhouse real estate for sale in Southport? You can browse all Southport real estate or contact a Coldwell Banker agent to request more information.