This is a carousel with tiles that activate property listing cards. Use the previous and next buttons to navigate.
1/1
$660,000
This is a carousel with tiles that activate property listing cards. Use the previous and next buttons to navigate.
1/1
Property Description
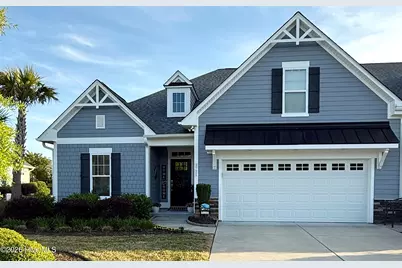
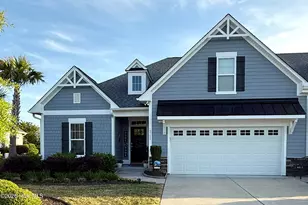
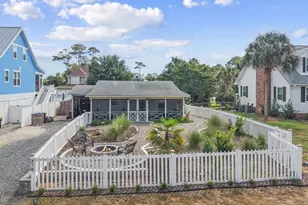
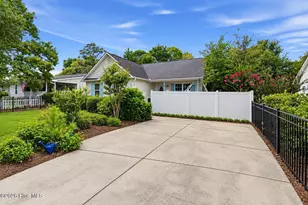
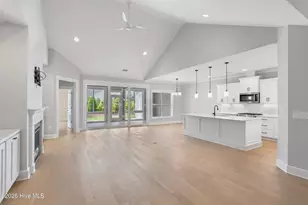
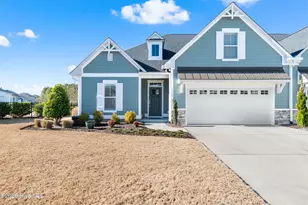
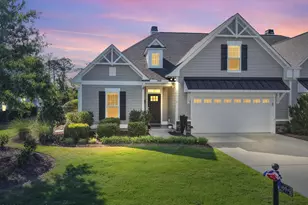
Experience effortless coastal living in St. James Plantation's highly sought-after Towns at St. James, where luxury amenities, beautifully maintained surroundings, and a premier gated lifestyle come together. This spacious open-concept floor plan features three bedrooms and three full baths, including a private upstairs guest suite/FROG with its own full bath and walk-in attic storage. Designed for both everyday living and entertaining, the home showcases vaulted ceilings in the great room, a tray ceiling in the primary suite, hardwood flooring throughout the formal living areas, elegant molding details in the foyer and dining room were added, and custom-designed closet systems were installed throughout much of the home. The beautifully appointed kitchen is the heart of the home, featuring stainless-steel appliances, granite countertops, an oversized island, and a walk-in pantry. The great room is anchored by a cozy gas fireplace with custom built-ins, while French doors open to a flexible office or den space with coffered ceiling details. One of the home's standout features is the enclosed Carolina room, thoughtfully finished with beadboard ceiling, and tile flooring to create year-round living space filled with natural light. The backyard patio, fenced backyard, lush landscaping, palm trees create a private outdoor retreat perfect for relaxing or entertaining. The spacious primary suite offers a tray ceiling, oversized custom walk-in closet, dual vanities, large walk-in shower, and direct access to the laundry room for everyday convenience. The Towns at St. James HOA provides exceptional low-maintenance living, including lawn care, irrigation, mulching, pine straw, trimming, exterior maintenance, power washing, and comprehensive property insurance. This home has an active St. James Membership. It is conveniently located near the Reserve Club and the exceptional Seaside amenities, residents enjoy easy access to resort-style pools, tennis and pickleball courts, fitness facilities, and some of the community's most popular gathering spaces. Members also have access to world-class amenities including 81 holes of championship golf, multiple clubhouses and restaurants, tennis and pickleball courts, fitness centers, indoor and outdoor pools. While all residents have access to walking and biking trails, a full-service marina with Beacon 315 restaurant and tiki bar, and a private ocean front beach club on Oak Island.
Full Property Details
Full Property Details for 3725 Canary Ln
General
- Sold For: $660,000
- HOA FEE: $115/month
- HOA FEE FREQ.: Annually
- Taxes: $2,029 (2025)
- Status: Closed
- Type: Townhouse
- Source: 2253
- MLS ID: 100575475
- Added to Site: 103 day(s) ago
Interior
- Number of Rooms: 9
- Interior Features: Master Downstairs, Walk-in Closet(s), Vaulted Ceiling(s), Tray Ceiling(s), High Ceilings, Bookcases, Kitchen Island, Ceiling Fan(s), Pantry, Walk-in Shower, Blinds/Shades, Gas Log, Walk-In Closet(s)
- Fireplace: Yes
- Number of Fireplaces: 1
- Fireplace(s): Gas Log
- Appliances: Electric Oven, Electric Cooktop, Built-In Microwave, Disposal, Dishwasher
- Flooring: Carpet, Tile, Wood
Rooms
Bathrooms
- Total Bathrooms: 3
- Full Bathrooms: 3
Bedrooms
- Total Bedrooms: 4
- Primary Bedroom: Primary Living Area
Other Rooms
- Laundry: Dryer Hookup, Washer Hookup, Laundry Room
Additional Information
- Shared Amenities: Roof Maintenance, Beach Access, Boat Dock, Clubhouse, Comm Garden, Community Pool, Fitness Center, Gated, Golf Course, Indoor Pool, Maintenance Common Areas, Maintenance Grounds, Maintenance Roads, Maintenance Structure, Management, Marina, Master Insure, Pest Control, Pickleball, Picnic Area, Playground, Ramp, Restaurant, RV/Boat Storage, Security, Sidewalks, Storage, Street Lights, Taxes, Tennis Court(s), Termite Bond, Trail(s)
- Security/Safety: Smoke Detector(s)
Exterior
- Exterior Features: Irrigation System
- Porch/Patio/Deck: Patio, Front Porch
Parking
- Garage: Yes
- Attached garage: Yes
- Garage Spaces: 2
- Parking Features: Concrete, Off Street, On Site, Paved, Garage
Location
- County: Brunswick
- Subdivision: St James
- Driving Directions: From the main St. James Entrance off of Hwy 211, enter the gate and proceed onto St. James Drive. Turn right onto Ridge Crest Drive. Turn right onto Marshfield Drive. Turn right onto Wyndmere Drive. Turn left toward Oceanic Drive. Turn right onto Oceanic Drive. Turn right onto Canary Ln. Home will be on the right.
School Information
- High School District: Brunswick County Schools
- Elementary School: Virginia Williamson
- Middle School: South Brunswick
- High School: South Brunswick
Community
- Association: Yes
- Assoc. Name: St. James POA
Heating & Cooling
- Air Conditioning: Yes
- Cooling Type: Central Air
- Heating Type: Propane, Electric, Heat Pump
Utilities
- Sewer: Municipal Sewer, Brunswick County Public Utilities
- Water: Public
- Utility Description: Sewer Connected, Water Connected
Structural Information
- Structure Type: Townhouse, Wood Frame, Stick Built
- Construction: Composition, Wood Frame
- Basement Desc.: None
- Roof: Architectural Shingle
- Entry Floor Number: 1
- Square Feet: 2,470
- Year Built: 2020
Lot Features
- Lot Size (Acres): 0.19
- Lot Size (Sq. Ft.): 8,276
- Lot Dimensions: 46 z 144 x 68 x 164
- Frontage: Private Road, Maintained, Paved, Paved
- Lot Features: Level, Landscaped
- Zoning: Sj-Da-Sf
- Fencing (Description): Metal/Ornamental, Back Yard, Fenced
Green Features
- Building Certification: HERS Index Score
Financial Considerations
- For Sale: Yes
- Price Per Sq. Ft.: $269.19
- Association Fee: $1,380
- Assoc Fee Freq.: Annually
- Other Assoc Fees: $6,720
- Other Fee Freq.: Annually
- Assessment Amount: $505,240
- Tax Amount: $2,029.54
- Tax Year: 2025
- Terms: Cash, Conventional
Disclosures and Reports
- Special Conditions: Standard
- Legal Description: L-62A S-Cm-4 Ph-1 Towns At St J Pl-118-90-92
- Property ID: 203md037
Listed by St James Properties LLC, Marina Office, Lisa M Nieves
Sold by St James Properties LLC, Team Rosie and Denise

Get Pre-Approved Today
Schools
Schools serving 3725 Canary Ln
School District:Brunswick County Schools
| Name | Grades | Distance |
|---|---|---|
Virginia Williamson Elementary 1020 Zion Hill Road Southeast, Bolivia, NC 28422 | K-5 | 7.5 mi |
South Brunswick Middle 100 Cougar Road, Southport, NC 28461 | 6-8 | 4.9 mi |
South Brunswick High 280 Cougar Road, Southport, NC 28461 | 9-12 | 5.1 mi |
Disclaimer:
School attendance boundaries provided by ATTOM Data Solutions and are for reference only. Contact the school directly to verify enrollment eligibility.
Price & Sales History for 3725 Canary Ln
Date
Details
Price
Change
Source
8/04/2026
Sold
$660,000
-0.74%
MLS
5/20/2026
Listed
$664,900
—
MLS
Disclaimer: Historical sales information is derived from public records provided by the county offices. Information is not guaranteed and should be independently verified.
3725 Canary Lane, Southport, NC 28461 (MLS# 100575475) is a Townhouse property that was sold at $660,000 on August 04, 2026. Want to learn more about 3725 Canary Lane? Do you have questions about finding other Townhouse real estate for sale in Southport? You can browse all Southport real estate or contact a Coldwell Banker agent to request more information.