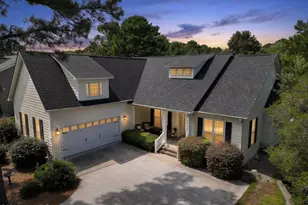
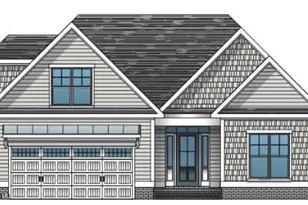
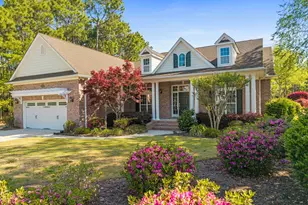
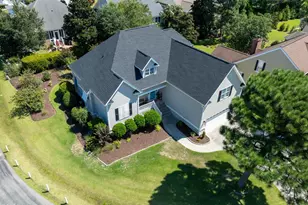
Full Property Details for 3965 Wendell Pl. # 1
General
- Sold For: $639,000
- HOA FEE: $100/month
- HOA FEE FREQ.: Annually
- Taxes: $2,107 (2025)
- Status: Closed
- Type: Single Family
- Source: 2253
- MLS ID: 100535201
- Added to Site: 249 day(s) ago
Interior
- Number of Rooms: 8
- Interior Features: Master Downstairs, Walk-in Closet(s), Tray Ceiling(s), High Ceilings, Entrance Foyer, Bookcases, Kitchen Island, Ceiling Fan(s), Walk-in Shower, Blinds/Shades, Walk-In Closet(s)
- Appliances: Gas Oven, Built-In Microwave, Refrigerator, Range, Dishwasher
- Flooring: Laminate
Rooms
- Total Bathrooms: 3
- Full Bathrooms: 3
- Total Bedrooms: 4
- Primary Bedroom: Primary Living Area
- Laundry: Dryer Hookup, Washer Hookup
Additional Information
- Shared Amenities: Barbecue, Beach Access, Boat Slip - Assigned, Community Pool, Dog Park, Exercise Course, Gated, Golf Course, Indoor Pool, Maintenance Common Areas, Maintenance Grounds, Maintenance Roads, Management, Marina, Master Insure, Meeting Room, Pickleball, Picnic Area, Playground, Restaurant, RV Parking, RV/Boat Storage, Sauna, Security, Sewer, Sidewalks, Spa/Hot Tub, Street Lights, Tennis Court(s), Trash
- Security/Safety: Smoke Detector(s)
Exterior
- Exterior Features: Irrigation System, Cluster Mailboxes, Gas Log
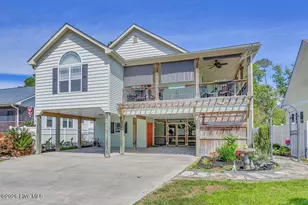
- Porch/Patio/Deck: Covered, Patio, Porch
Parking
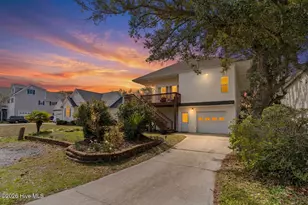
- Garage: Yes
- Attached garage: Yes
- Garage Spaces: 2
- Parking Features: On Street, Attached, Garage Door Opener, Off Street
Location
- County: Brunswick
- Subdivision: St James
- Driving Directions: Enter St James throug Main Gate. Turn right onto Ridge Crest Dr. Take a right at the stop sign at Wyndmere Dr. Tuen right on Wendell Place. Home ahead on right.
School Information
- High School District: Brunswick County Schools
- Elementary School: Virginia Williamson
- Middle School: South Brunswick
- High School: South Brunswick
Community
- Association: Yes
- Assoc. Name: St James POA
Heating & Cooling
- Air Conditioning: Yes
- Cooling Type: Central Air, Heat Pump
- Heating Type: Propane, Heat Pump, Fireplace(s), Electric
Utilities
- Sewer: Municipal Sewer, Brunswick County Public Utilities
- Water: Public
- Utility Description: Sewer Connected, Water Connected
Structural Information
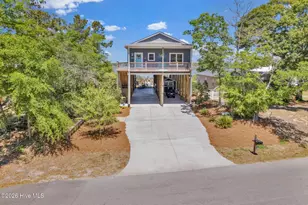
- Structure Type: Townhouse, Wood Frame, Stick Built
- Construction: Fiber Cement, Wood Frame
- Roof: Architectural Shingle
- Stories/Levels: 1
- Square Feet: 2,420
- Year Built: 2019
Additional Structures
- Other Structures: See Remarks
Lot Features
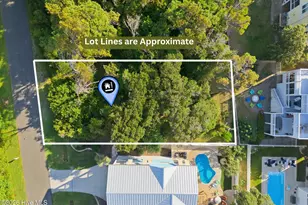
- Lot Size (Acres): 0.2
- Lot Size (Sq. Ft.): 8,668
- Lot Dimensions: 55 x 160 x 55 x 156
- Frontage: Private Road, Maintained
- Lot Features: Cul-De-Sac, Wooded
- Zoning: SJ-DA-MF
- Fencing (Description): None
Green Features
- Building Certification: None
Financial Considerations
- For Sale: Yes
- Price Per Sq. Ft.: $268.6
- Association Fee: $1,200
- Assoc Fee Freq.: Annually
- Other Assoc Fees: $3,840
- Other Fee Freq.: Annually
- Assessment Amount: $524,700
- Tax Amount: $2,107
- Tax Year: 2025
- Terms: Cash, Conventional
Disclosures and Reports
- Special Conditions: Standard
- Legal Description: L-16A THE TOWNS @ ST JAMES PL 112/35
- Property ID: 203mb004
- Lot Number: 16A
Listed by St James Properties LLC, Dave Poletti
Sold by St James Properties LLC, Team Rosie and Denise


 NMLS#: 1598647