No photo available
$422,500
Property Description
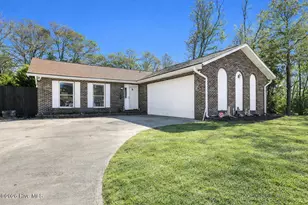
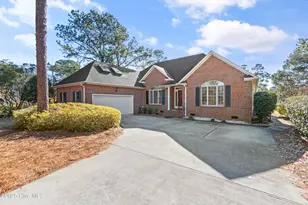
This inviting 3-bedroom, 2-bathroom home offers 1,793 heated square feet of comfortable living space in the popular Georgetown neighborhood of St. James Plantaiton. Located on a quite half circle, this one level living home backs up to a nature buffer and pond. A paved double driveway leads to the two-car garage, while a walkway and brick steps welcome you to the front door. Inside, warm LVP flooring extends through the foyer into the spacious open great room, where a vaulted ceiling draws attention to the stunning floor-to-ceiling fireplace surround. Beautifully accented with stacked stone, tile, and custom millwork, the fireplace serves as a striking focal point, flanked by custom built-in cabinetry that blend functionality with refined style. The great room flows seamlessly into the dining area and a beautifully appointed kitchen, creating an ideal space for family and friend get-togethers. An extended peninsula with bar-height provides additional seating, while striking black granite counters, Craftsman-style maple cabinetry, and a stone tile backsplash add timeless elegance. A central island with a white granite countertop provides extra prep space and visual contrast, and a charming bay window fills the breakfast nook with natural light. Beyond the dining area, a sliding glass doors open to a cozy sunroom, a large open deck, and a private backyard perfect for enjoying the mild NC weather. The private owner's suite is a relaxing retreat featuring classic crown molding and providing direct access to the sunroom. A spacious, well-organized walk-in closet provides generous storage, while the spa-like en-suite bathroom invites relaxation with its jetted soaking tub, custom-tiled walk-in shower with a corner bench, and handheld showerhead. Conveniently located just outside the owner's suite, the stackable washer and dryer make laundry day a breeze. Two comfortable guest bedrooms, each with ample closet space, share a nicely updated full bathroom ideal for family or
Full Property Details
Full Property Details for 4140 Churchill Cir SE
General
- Sold For: $422,500
- HOA FEE: $1,200
- Taxes: $1,382 (2024)
- Status: Closed
- Type: Single Family
- Source: 2253
- MLS ID: 100537327
- Added to Site: 220 day(s) ago
Interior
- Number of Rooms: 7
- Interior Features: Walk-in Closet(s), Vaulted Ceiling(s), High Ceilings, Whirlpool, Bookcases, Kitchen Island, Ceiling Fan(s), Pantry, Walk-in Shower, Walk-In Closet(s)
- Appliances: Gas Cooktop, Built-In Microwave, Washer, Refrigerator, Range, Dryer, Dishwasher
- Flooring: LVT/LVP, Tile
Rooms
Bathrooms
- Total Bathrooms: 2
- Full Bathrooms: 2
Bedrooms
- Total Bedrooms: 3
- Primary Bedroom: Primary Living Area
Other Rooms
- Laundry: Laundry Closet
Additional Information
- Shared Amenities: Beach Access, Clubhouse, Community Pool, Dog Park, Exercise Course, Fitness Center, Gated, Golf Course, Indoor Pool, Maintenance Common Areas, Maintenance Roads, Marina, Park, Pickleball, Picnic Area, Playground, Restaurant, Security, Street Lights, Tennis Court(s)
Exterior
- Porch/Patio/Deck: Deck, Porch
Parking
- Garage Spaces: 2
- Parking Features: Concrete, Off Street
Location
- County: Brunswick
- Subdivision: St James
- Driving Directions: St James Dr turn right onto Silverleaf Dr turn right onto Georgetown Place turn left onto Churchill Cr home on left #4140
School Information
- High School District: Brunswick County Schools
- Elementary School: Virginia Williamson
- Middle School: South Brunswick
- High School: South Brunswick
Community
- Association: Yes
- Assoc. Name: St James Plantation POA
Heating & Cooling
- Air Conditioning: Yes
- Cooling Type: Central Air, Heat Pump
- Heating Type: Propane, Heat Pump, Electric
Utilities
- Sewer: Municipal Sewer, Brunswick County Public Utilities
- Water: Public
- Utility Description: Sewer Connected, Water Connected
Structural Information
- Structure Type: Wood Frame
- Construction: Fiber Cement
- Basement Desc.: None
- Roof: Shingle
- Stories/Levels: 1
- Square Feet: 1,793
- Year Built: 1998
Lot Features
- Lot Size (Acres): 0.16
- Lot Size (Sq. Ft.): 7,057
- Lot Dimensions: 72 x 85 x 46 x 58 x 70
- Frontage: Private Road, Maintained, Paved, Paved
- Zoning: Sj-Epud
- Fencing (Description): None
Financial Considerations
- For Sale: Yes
- Price Per Sq. Ft.: $250.42
- Association Fee: $1,200
- Assessment Amount: $344,320
- Tax Amount: $1,382.63
- Tax Year: 2024
- Terms: Cash, Conventional
Disclosures and Reports
- Special Conditions: Standard
- Legal Description: L-84 Georgetown @ St James Pl-18/370
- Property ID: 220ib063
Listed by Discover NC Homes, Nolan K Formalarie
Sold by Swanson Realty-Brunswick County, Becky C Locke
Get Pre-Approved Today
Schools
Schools serving 4140 Churchill Cir SE
School District:Brunswick County Schools
| Name | Grades | Distance |
|---|---|---|
Virginia Williamson Elementary 1020 Zion Hill Road Southeast, Bolivia, NC 28422 | K-5 | 8.5 mi |
South Brunswick Middle 100 Cougar Road, Southport, NC 28461 | 6-8 | 5.5 mi |
South Brunswick High 280 Cougar Road, Southport, NC 28461 | 9-12 | 5.7 mi |
Disclaimer:
School attendance boundaries provided by ATTOM Data Solutions and are for reference only. Contact the school directly to verify enrollment eligibility.
Price & Sales History for 4140 Churchill Cir SE
Date
Details
Price
Change
Source
12/19/2025
Sold
$422,500
—
MLS
Disclaimer: Historical sales information is derived from public records provided by the county offices. Information is not guaranteed and should be independently verified.

4140 Churchill Circle SE, Southport, NC 28461 (MLS# 100537327) is a Single Family property that was sold at $422,500 on December 19, 2025. Want to learn more about 4140 Churchill Circle SE? Do you have questions about finding other Single Family real estate for sale in Southport? You can browse all Southport real estate or contact a Coldwell Banker agent to request more information.