No photo available
$390,000
Property Description
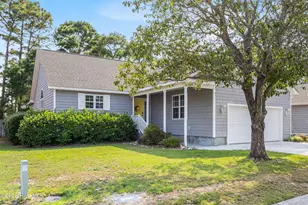
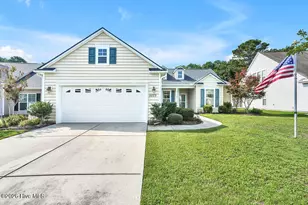
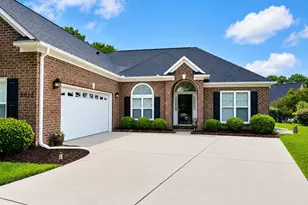
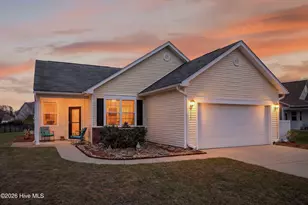
Welcome to this beautifully maintained 3-bedroom, 2-bath home with a versatile office/flex space, offering 1,801 square feet of comfortable, thoughtfully designed living. From the inviting front porch--perfect for relaxing mornings or evening unwinding--to the bright, open interior filled with natural light, this home truly has it all. Step inside to a spacious foyer that leads into an open-concept great room featuring hardwood floors, a cozy gas fireplace, and a generous dining area ideal for gatherings. The well-appointed kitchen boasts granite countertops, a gas cooktop, abundant cabinetry, a pantry, dedicated workspace, and a charming eat-in nook. Enjoy seamless indoor-outdoor living with a large screened lanai equipped with accordion-style roll-down storm protection for added peace of mind--also featured on the front entry. Hurricane shutters have also been installed on the windows. Just beyond, a patio overlooks a private, nature-filled backyard with a bulkhead buffer, ensuring lasting privacy and tranquil views--perfect for birdwatching with your morning coffee. The spacious primary suite features an oversized walk-in closet, dual vanities, a marble shower, garden tub, and separate water closet. Two additional bedrooms provide comfortable accommodations, while the flexible office space is ideal for working from home, hobbies, or a quiet reading area. Located in one of Southport's most desirable communities, residents enjoy access to a pool, tennis courts, playground, clubhouse with fitness center, and fun social events. Just minutes from historic downtown Southport, you'll love exploring local boutiques, dining, and the scenic waterfront. The beaches of Oak Island are a short drive away, and Wilmington is approximately 45 minutes for even more shopping, dining, and entertainment. Don't miss your opportunity to enjoy coastal living, comfort, and community all in one exceptional home!
Full Property Details
Full Property Details for 5236 Shipmast Way
General
- Sold For: $390,000
- HOA FEE: $99/month
- HOA FEE FREQ.: Annually
- Taxes: $2,888 (2025)
- Status: Closed
- Type: Single Family
- Source: 2253
- MLS ID: 100561861
- Added to Site: 70 day(s) ago
Interior
- Number of Rooms: 6
- Interior Features: Walk-in Closet(s), High Ceilings, Kitchen Island, Ceiling Fan(s), Pantry, Eat-in Kitchen, Walk-In Closet(s)
- Appliances: Built-In Microwave, Washer, Refrigerator, Dryer, Dishwasher, Gas Range
- Furnishings: Unfurnished
- Flooring: Tile, Hardwood
Rooms
Bathrooms
- Total Bathrooms: 2
- Full Bathrooms: 2
Bedrooms
- Total Bedrooms: 3
- Primary Bedroom: Primary Living Area
Other Rooms
- Eat-in kitchen: Yes
- Laundry: Laundry Room
Additional Information
- Shared Amenities: Clubhouse, Community Pool, Fitness Center, Maintenance Common Areas, Party Room, Playground, Tennis Court(s)
Exterior
- Exterior Features: Shutters - Board/Hurricane, Irrigation System
- Porch/Patio/Deck: Screened, Front Porch
Parking
- Garage: Yes
- Attached garage: Yes
- Garage Spaces: 2
- Parking Features: Garage Faces Front, Garage Door Opener, Garage6
Location
- County: Brunswick
- Subdivision: Rivermist at Dutchma
- Driving Directions: From Highway 17 take Highway 211 to Southport, then left onto J Swain Blvd and right onto Shipmast Way. Home will be on the left.
School Information
- High School District: Brunswick County Schools
- Elementary School: Southport
- Middle School: South Brunswick
- High School: South Brunswick
Community
- Association: Yes
- Assoc. Name: Rivermist POA
Heating & Cooling
- Cooling Type: Heat Pump
- Heating Type: Heat Pump, Electric
Utilities
- Sewer: County Sewer, Brunswick County Public Utilities
- Water: County Water
- Utility Description: Sewer Connected, Water Connected
Structural Information
- Structure Type: Wood Frame, Stick Built
- Construction: Vinyl Siding, Wood Frame
- Roof: Shingle
- Entry Floor Number: 1
- Square Feet: 1,801
- Year Built: 2011
Lot Features
- Lot Size (Acres): 0.21
- Lot Size (Sq. Ft.): 9,060
- Lot Dimensions: 65 x 139 x 139 x 65
- Frontage: Maintained, City Street, State Road, Paved, Paved
- Zoning: Sp-Pud
- Fencing (Description): None
Financial Considerations
- For Sale: Yes
- Price Per Sq. Ft.: $221.54
- Association Fee: $1,188
- Assoc Fee Freq.: Annually
- Assessment Amount: $359,540
- Tax Amount: $2,888.02
- Tax Year: 2025
- Terms: Cash, Conventional, FHA, VA Loan
Disclosures and Reports
- Special Conditions: Standard
- Legal Description: L-28 RIVERMIST @ DUTCHMAN VILLAGE PL 33/445
- Property ID: 221ca033
Listed by Coldwell Banker Sea Coast Advantage, Gina M Gore
Sold by Margaret Rudd Assoc/Sp, Elvira B Ruebel-Gilbert
Get Pre-Approved Today
Schools
Schools serving 5236 Shipmast Way
School District:Brunswick County Schools
| Name | Grades | Distance |
|---|---|---|
Southport Elementary 701 West 9th Street, Southport, NC 28461 | K-5 | 2.2 mi |
South Brunswick Middle 100 Cougar Road, Southport, NC 28461 | 6-8 | 3.7 mi |
South Brunswick High 280 Cougar Road, Southport, NC 28461 | 9-12 | 3.7 mi |
Disclaimer:
School attendance boundaries provided by ATTOM Data Solutions and are for reference only. Contact the school directly to verify enrollment eligibility.
Price & Sales History for 5236 Shipmast Way
Date
Details
Price
Change
Source
4/23/2026
Sold
$390,000
—
MLS
Disclaimer: Historical sales information is derived from public records provided by the county offices. Information is not guaranteed and should be independently verified.

5236 Shipmast Way, Southport, NC 28461 (MLS# 100561861) is a Single Family property that was sold at $390,000 on April 23, 2026. Want to learn more about 5236 Shipmast Way? Do you have questions about finding other Single Family real estate for sale in Southport? You can browse all Southport real estate or contact a Coldwell Banker agent to request more information.