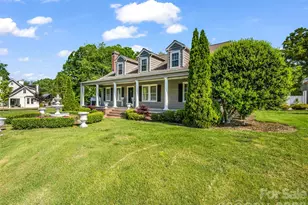
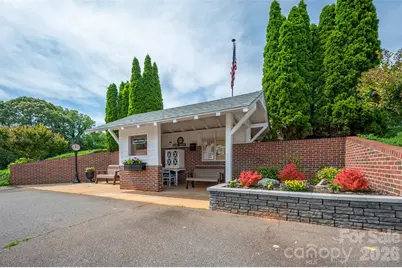
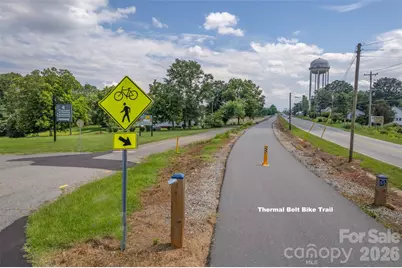
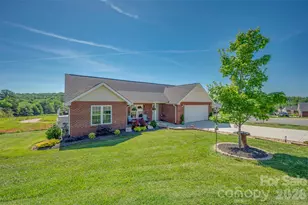
This is a carousel with tiles that activate property listing cards. Use the previous and next buttons to navigate.
1/48
$385,000
This is a carousel with tiles that activate property listing cards. Use the previous and next buttons to navigate.
1/48
Property Description
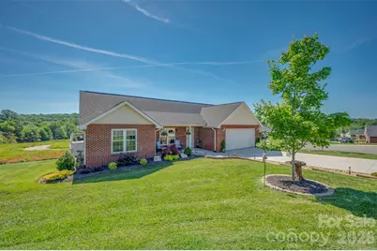
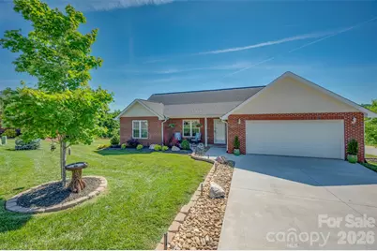
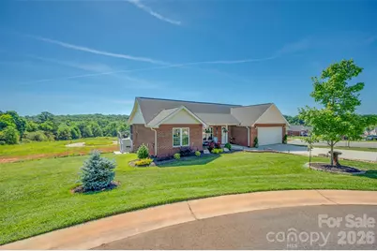
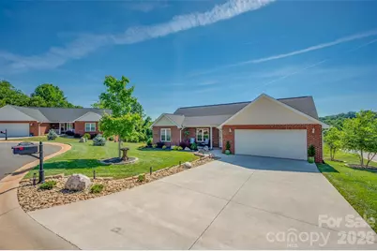
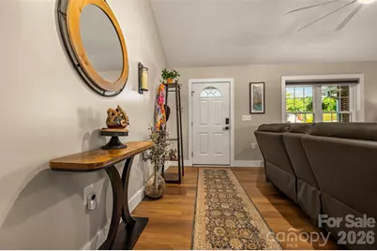
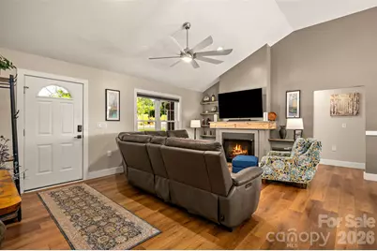
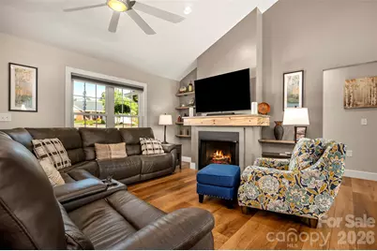
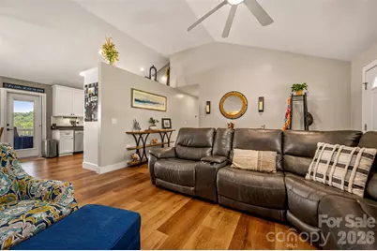
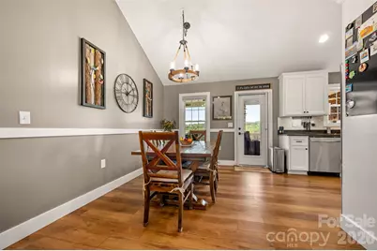
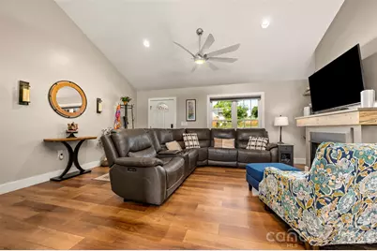
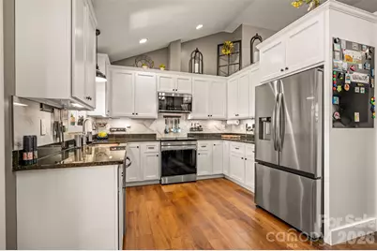
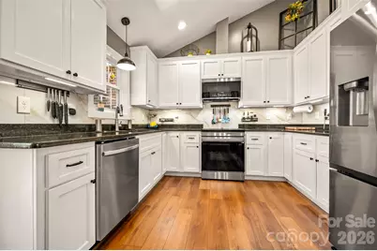
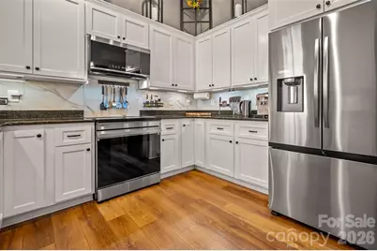
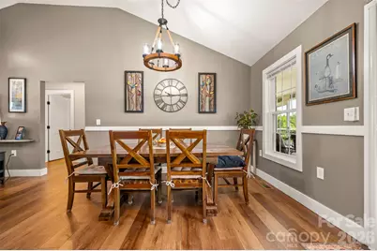
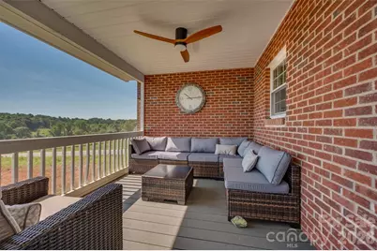
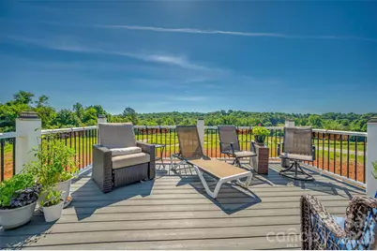
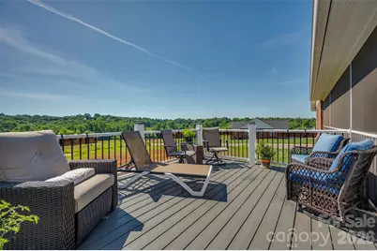
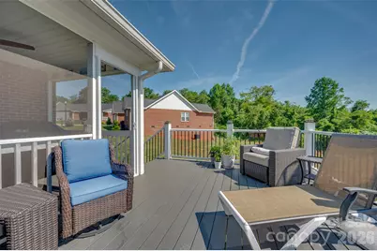
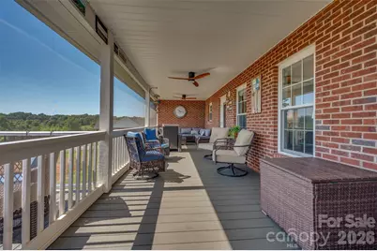
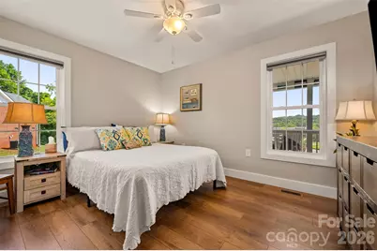
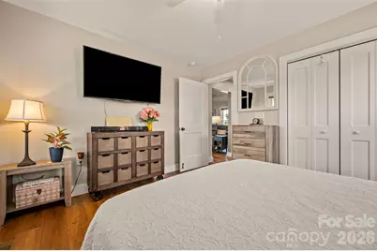
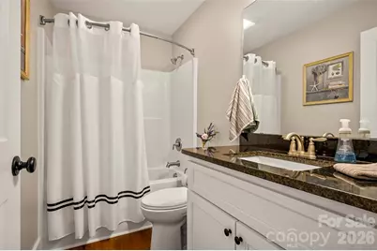
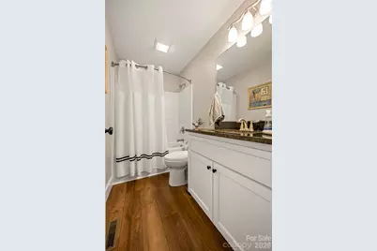
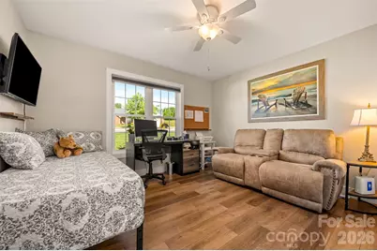
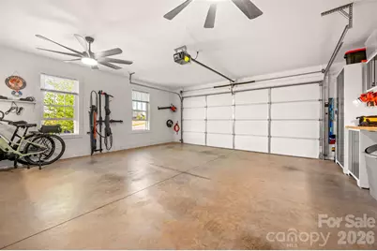
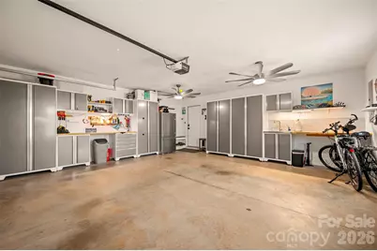
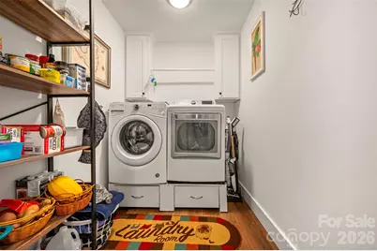
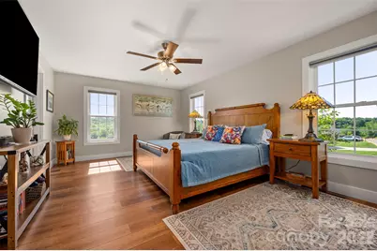
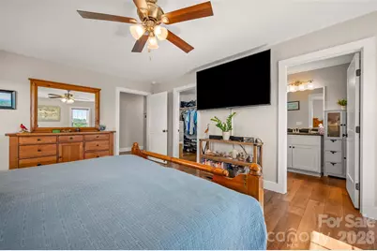
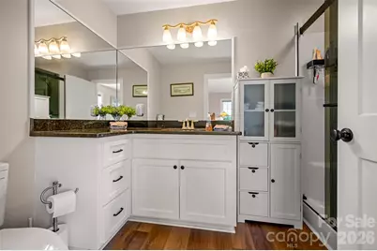
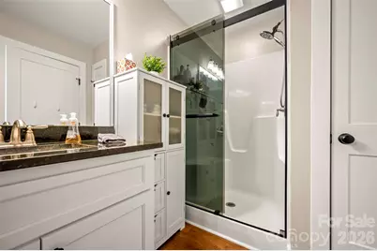
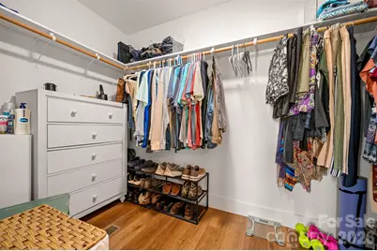
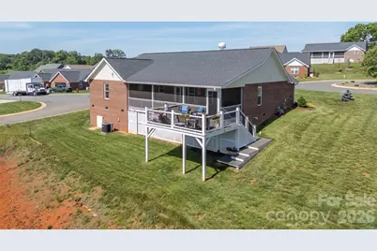
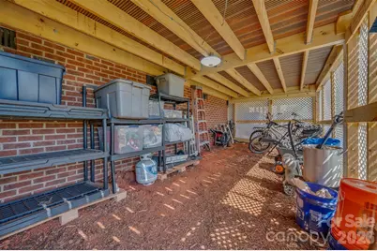
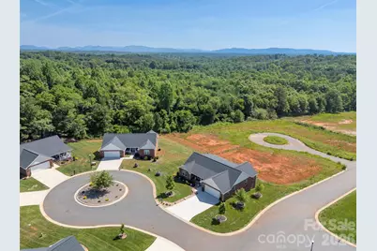
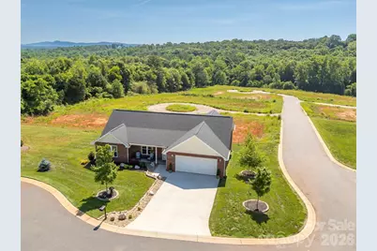
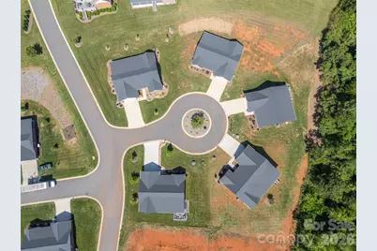
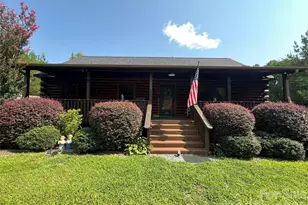
MOTIVATED SELLERS, offering $2000 concession toward buyer closing costs! Welcome to easy, low-maintenance living in the highly desirable 55+ community of Sparks Crossing! Built in 2022, this impeccably maintained 3-bedroom, 2-bath brick home offers 1,564 square feet of thoughtfully designed single-level living with no stairs, combining comfort with exceptional quality and convenience. The inviting open floor plan is perfect for everyday living and entertaining, featuring a cozy gas log fireplace with a custom mantel as the focal point of the living area. The kitchen offers updated appliances and ample cabinet/counter space making meal prep a breeze! The desirable split-bedroom floor plan provides privacy for the spacious primary suite, complete with an ensuite bath and generous walk-in closet. Two additional bedrooms and a full bath offer plenty of space for guests, hobbies, or a home office. Step outside onto the spacious back deck and enjoy outdoor living with a natural gas BBQ grill that conveys-perfect for entertaining family and friends. Beautifully upgraded landscaping enhances the curb appeal, while HOA-maintained lawn care means you can spend more time enjoying your home and less time working in the yard. Additional features include a laundry room with a washer/dryer that convey, and a spacious two-car garage complete with a utility sink and butcher block countertop, perfect for projects, gardening, or additional workspace. Attic storage provides plenty of room for seasonal decorations and extra belongings. Situated on a 0.25-acre lot in the meticulously maintained Sparks Crossing community, residents enjoy direct access to the Thermal Belt Rail Trail and are just minutes from downtown Rutherfordton's shopping, dining, healthcare, and local amenities. This move-in-ready home is packed with thoughtful upgrades, practical features, and low-maintenance convenience, making it an exceptional opportunity to enjoy carefree 55+ living. With motivated sellers, now is the perfect time to make this beautiful home yours!
Full Property Details
Full Property Details for 110 Kingston Pl
General
- Price: $385,000
- HOA FEE: $120/month
- Status: Active
- Type: Single Family
- Source: Charlotte_Regional_Realtor_Association
- MLS ID: 4390563
- Updated: 8/17/2026
- Added to Site: 104 day(s) ago
Interior
- Interior Features: Split Bedroom, Walk-In Closet(s)
- Fireplace: Yes
- Fireplace(s): Gas Log, Living Room, Gas Log, Living Room
- Appliances: Dishwasher, Dryer, Electric Range, Electric Water Heater, Microwave, Refrigerator, Washer, Washer/Dryer
- Flooring: Vinyl
Rooms
Bathrooms
- Total Bathrooms: 2
- Full Bathrooms: 2
- Main - Full Baths: 2
Bedrooms
- Total Bedrooms: 3
- Bedrooms Main & Up: 3
Other Rooms
- Laundry: Laundry Room
Additional Information
- Shared Amenities: Fifty Five and Older, Pond
- Equipment: Other - See Remarks
Parking
- Garage: Yes
- Garage Spaces: 2
- Parking Features: Driveway, Attached Garage
Location
- County: Rutherford
- Subdivision: Sparks Crossing
- Driving Directions: From Hwy 74 travel onto Railroad Ave. Turn right onto Sims St. Turn left onto Grand Central St. Turn left onto Kingston Pl.
Heating & Cooling
- Cooling Type: Electric, Heat Pump
- Heating Type: Heat Pump, Natural Gas
Utilities
- Sewer: Public Sewer
- Water: Public
- Utility Description: Natural Gas, Underground Utilities
Structural Information
- Architectural Style: Ranch
- Builder: JBH Enterprises
- Model: Utopia
- Construction Status: Completed
- Construction: Site Built
- Exterior Const.: Brick Full
- Roof: Architectural Shingle
- Main/1st Level: 1,564 Sq. Ft.
- Year Built: 2022
Lot Features
- Street/Road Desc.: Concrete, Paved
- Lot Features: Cleared
Financial Considerations
- Association Fee: $120
- Assoc Fee Freq.: Monthly
- Terms: Cash, Conventional, FHA, USDA Loan, VA Loan
Disclosures and Reports
- Restrictions: Deed, Subdivision
- Property ID: 1655758
- Lot Number: 2079/4498
Listed by Main Street Realty Group LLC
Get Pre-Approved Today
Schools
Schools serving 110 Kingston Pl
School District:Rutherford County Schools
| Name | Grades | Distance |
|---|---|---|
Rutherfordton Elementary School 201 Bob Hardin Road, Rutherfordton, NC 28139 | PK-5 | 3.5 mi |
R-S Middle School 607 Westbrook Drive, Rutherfordton, NC 28139 | 6-8 | 2.4 mi |
R-S Central High School 641 U.S. 221, Rutherfordton, NC 28139 | 9-12 | 2.7 mi |
Rutherford Early College High School 286 I C C Loop Road, Spindale, NC 28160 | 9-12 | 2.8 mi |
Disclaimer:
School attendance boundaries provided by ATTOM Data Solutions and are for reference only. Contact the school directly to verify enrollment eligibility.
Price & Sales History for 110 Kingston Pl
Date
Details
Price
Change
Source
8/17/2026
Price Reduced
$385,000
-1.28%
MLS
8/06/2026
Price Reduced
$390,000
-2.48%
MLS
7/27/2026
Price Reduced
$399,900
-2.46%
MLS
6/06/2026
Listed
$410,000
11.11%
MLS
3/11/2024
Sold
$369,000
—
Public Record
Disclaimer: Historical sales information is derived from public records provided by the county offices. Information is not guaranteed and should be independently verified.
Tax History
Tax History for 110 Kingston Pl
Year
Property Taxes
Change
Tax Assessment
Change
2025
$3,944
100%
$335,200
—
2021
100%
$335,200
100%
2022
—
—
Disclaimer: Historical tax information is derived from public records provided by the county offices. Information is not guaranteed and should be independently verified.
Estimate the Cost
Estimate the Cost for 110 Kingston Pl
110 Kingston Place, Spindale, NC 28160 (MLS# 4390563) is a Single Family property with 3 bedrooms and 2 full bathrooms. 110 Kingston Place is currently listed for $385,000 and was received on June 06, 2026. Want to learn more about 110 Kingston Place? Do you have questions about finding other Single Family real estate for sale in Spindale? You can browse all Spindale real estate or contact a Coldwell Banker agent to request more information.