This is a carousel with tiles that activate property listing cards. Use the previous and next buttons to navigate.
1/42
$389,900
This is a carousel with tiles that activate property listing cards. Use the previous and next buttons to navigate.
1/42
Property Description
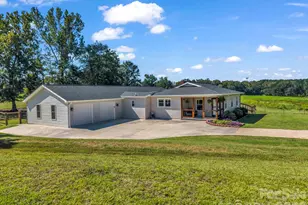
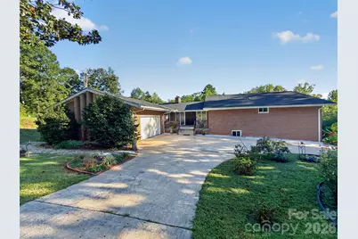
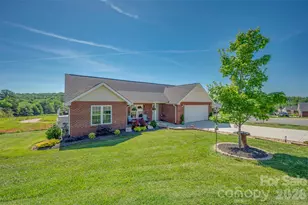
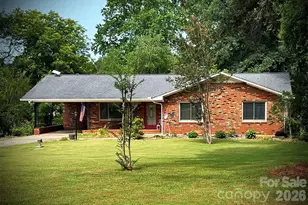
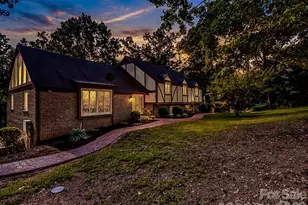
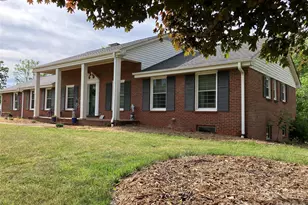
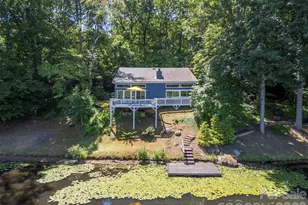
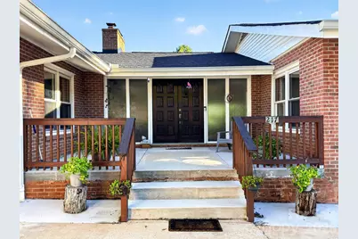
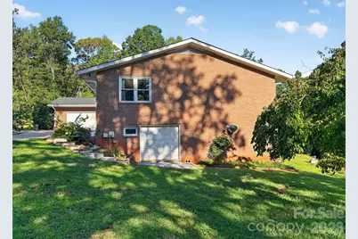
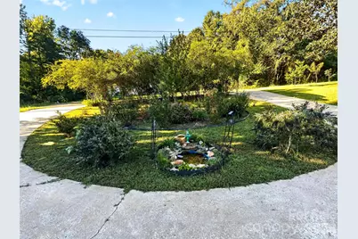
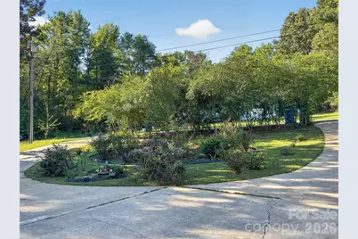
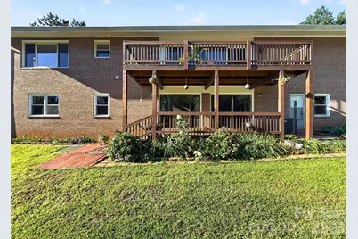
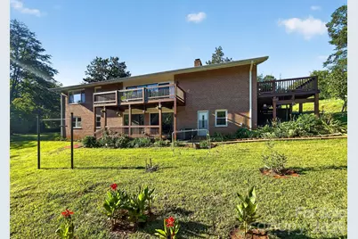
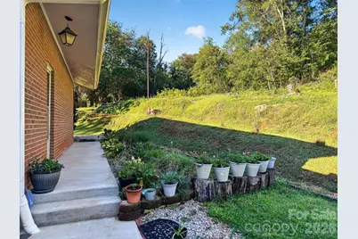
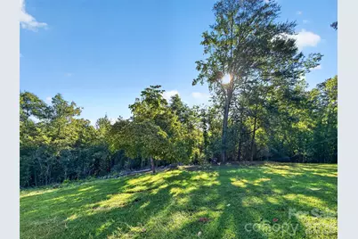
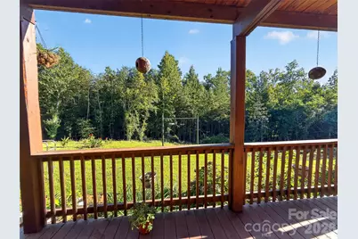
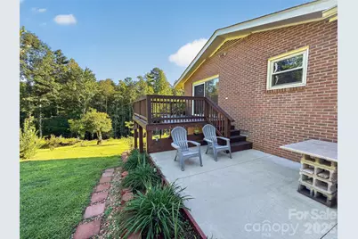
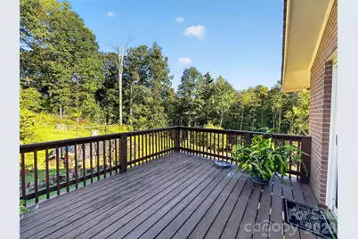
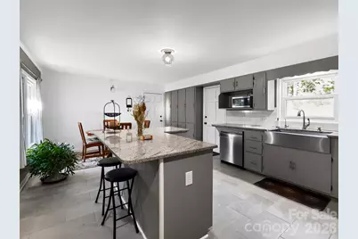
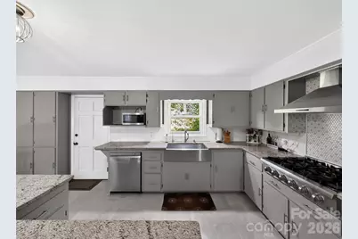
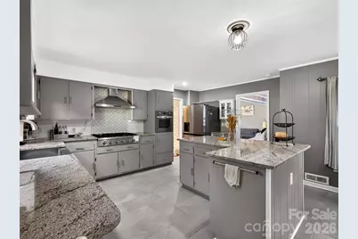
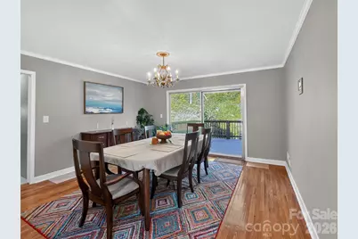
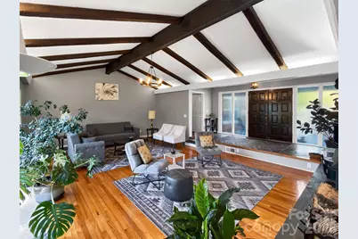
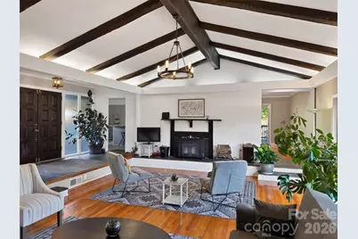
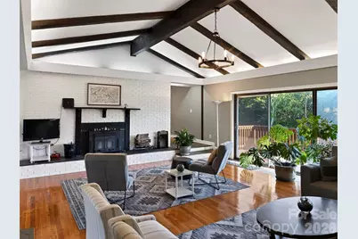
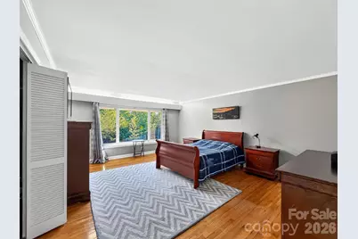
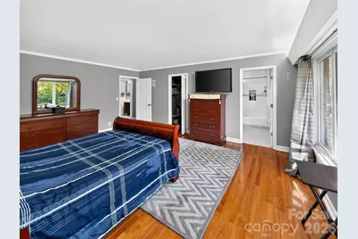
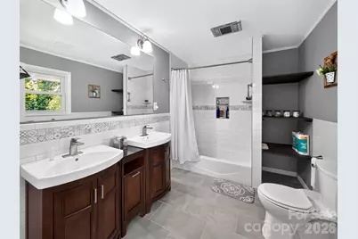
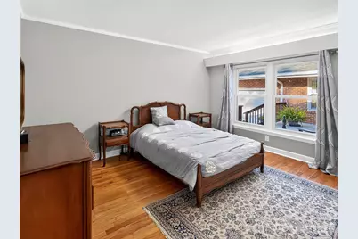
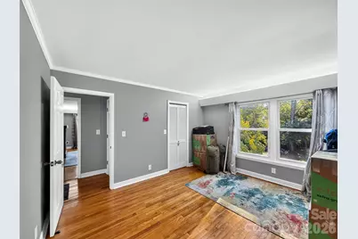
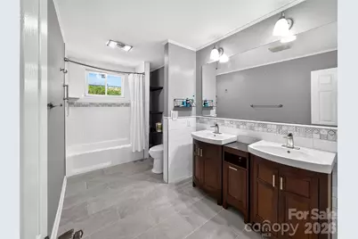
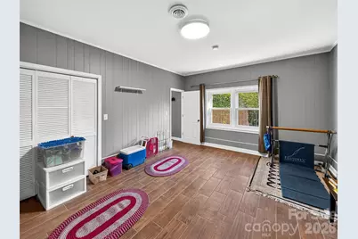
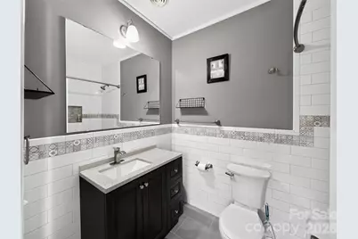
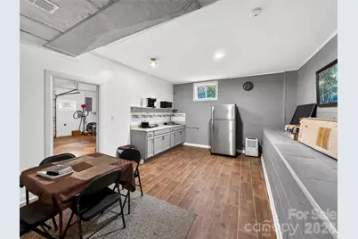
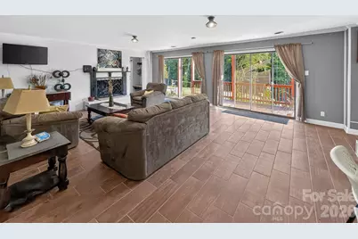
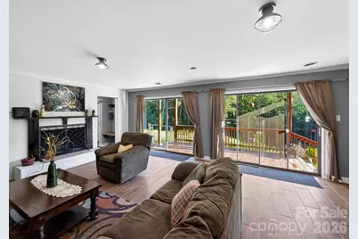
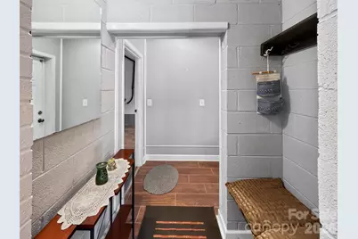
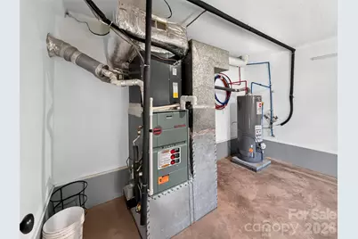
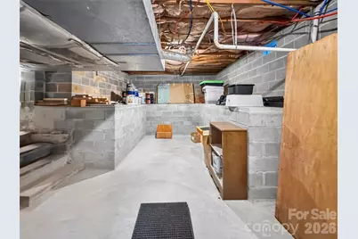
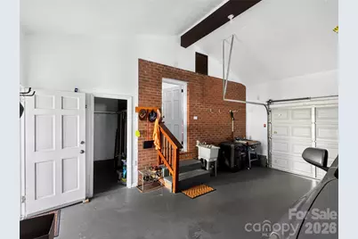
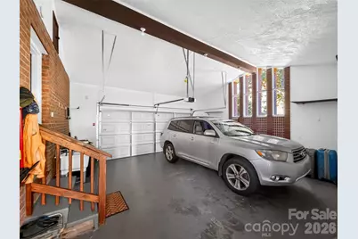
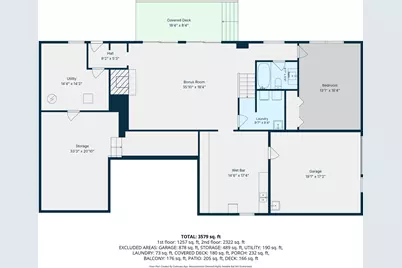
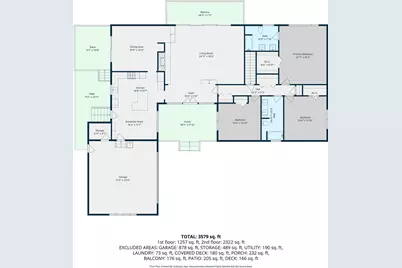
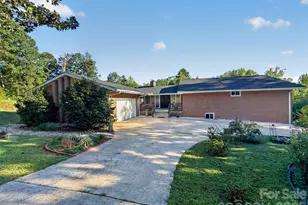
Space, privacy, and flexibility come together in this beautiful brick home, offering a unique opportunity for comfortable everyday living, entertaining, and extended-family accommodations. Located at the end of the street and surrounded by woods, the property offers a peaceful sense of privacy while still providing plenty of usable living space both inside and out. The main level features beautifully refinished hardwood floors throughout, three bedrooms, two full baths, a dining room, and a beautifully remodeled kitchen complete with a six-burner gas range. The inviting living room features a wood-burning fireplace with a wood stove insert and blower, creating a warm and cozy gathering space. From the living room, step outside onto the large deck overlooking the private backyard and natural surroundings. The finished lower level provides a true second living space, complete with its own kitchen, full bath, bedroom, and large living area-an ideal setup for extended family, guests, or those looking for additional private living space. A two-car garage serves the main level, while a separate one-car garage at the lower level provides additional parking, storage, or workspace. Numerous improvements add to the home's appeal, including updated windows, a newer roof, and added insulation. Outside, the property becomes a haven for wildlife and nature enthusiasts. Deer visit regularly, while thoughtfully planted landscaping attracts butterflies and birds. Established fruit trees-including pear, peach, apple, and plum-add beauty and seasonal enjoyment. With its flexible two-level layout, extensive updates, multiple garages, beautiful hardwood floors, remodeled kitchen, inviting fireplace, and private wooded setting, this brick home offers a distinctive combination of comfort, functionality, and connection to nature.
Full Property Details
Full Property Details for 217 E Miller St
General
- Price: $389,900
- Status: Active
- Type: Single Family
- Source: Charlotte_Regional_Realtor_Association
- MLS ID: 4428856
- Updated: 9/29/2026
- Added to Site: 7 day(s) ago
Interior
- Interior Features: Built-in Features, Kitchen Island, Storage, Walk-In Closet(s)
- Fireplace: Yes
- Fireplace(s): Family Room, Insert, Living Room, Wood Burning, Wood Burning Stove, Family Room, Insert, Living Room, Wood Burning, Wood Burning Stove
- Appliances: Dishwasher, Gas Cooktop, Microwave, Refrigerator, Wall Oven, Washer/Dryer
Rooms
Bathrooms
- Total Bathrooms: 3
- Full Bathrooms: 3
- Main - Full Baths: 2
- Basement Baths: 1
Bedrooms
- Total Bedrooms: 4
- Bedrooms-B: 1
- Bedrooms Main & Up: 3
Other Rooms
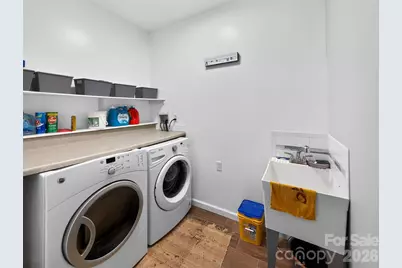
- Laundry: In Basement, Laundry Room
Additional Information
- Equipment: Generator Hookup
Parking
- Garage: Yes
- Garage Description: 894 Sq. Ft.
- Garage Spaces: 3
- Parking Features: Basement, Circular Driveway, Attached Garage, Garage Door Opener
Location
- County: Rutherford
Heating & Cooling
- Cooling Type: Central Air
- Heating Type: Central
Utilities
- Sewer: Public Sewer
- Water: City
- Utility Description: Natural Gas
Structural Information
- Construction: Site Built
- Exterior Const.: Brick Full
- Basement: Yes
- Basement Desc.: Basement Garage Door, Exterior Entry, Finished, Interior Entry, Storage Space, Walk-Out Access, Walk-Up Access
- Roof: Architectural Shingle
- Main/1st Level: 2,381 Sq. Ft.
- Year Built: 1974
Lot Features
- Street/Road Desc.: Concrete, Paved
- Lot Features: Cul-De-Sac, Orchard(s)
- Rcmdd Zoning: None
Financial Considerations
- Terms: Cash, Conventional, FHA, VA Loan
Disclosures and Reports
- Property ID: 426428
- Lot Number: 2093/3575
Listed by 4 Seasons Homes and Land, Inc
Get Pre-Approved Today
Schools
Schools serving 217 E Miller St
School District:Rutherford County Schools
| Name | Grades | Distance |
|---|---|---|
Spindale Elementary School 161 N Oak St, Spindale, NC 28160 | PK-5 | 1.2 mi |
R-S Middle School 607 Westbrook Drive, Rutherfordton, NC 28139 | 6-8 | 4.1 mi |
Rutherford Early College High School 286 I C C Loop Road, Spindale, NC 28160 | 9-12 | 1.3 mi |
R-S Central High School 641 U.S. 221, Rutherfordton, NC 28139 | 9-12 | 4.4 mi |
Disclaimer:
School attendance boundaries provided by ATTOM Data Solutions and are for reference only. Contact the school directly to verify enrollment eligibility.
Price & Sales History for 217 E Miller St
Date
Details
Price
Change
Source
9/28/2026
Listed
$389,900
—
MLS
Disclaimer: Historical sales information is derived from public records provided by the county offices. Information is not guaranteed and should be independently verified.

Tax History
Tax History for 217 E Miller St
Year
Property Taxes
Change
Tax Assessment
Change
2025
$3,418
43%
$287,200
—
2023
$2,396
7%
$287,200
—
2021
$2,239
—
$287,200
74%
2022
$2,239
—
$165,400
—
2021
$2,239
2%
$165,400
—
2019
$2,195
19%
$165,400
26%
2018
$1,838
—
$131,300
—
2017
$1,838
—
$131,300
—
2016
$1,838
—
$131,300
—
2015
$1,838
9%
$131,300
—
2014
$1,694
-29%
$131,300
-29%
2013
$2,399
—
$186,000
—
Disclaimer: Historical tax information is derived from public records provided by the county offices. Information is not guaranteed and should be independently verified.
Estimate the Cost
Estimate the Cost for 217 E Miller St
217 E Miller Street, Spindale, NC 28160 (MLS# 4428856) is a Single Family property with 4 bedrooms and 3 full bathrooms. 217 E Miller Street is currently listed for $389,900 and was received on September 28, 2026. Want to learn more about 217 E Miller Street? Do you have questions about finding other Single Family real estate for sale in Spindale? You can browse all Spindale real estate or contact a Coldwell Banker agent to request more information.