This is a carousel with tiles that activate property listing cards. Use the previous and next buttons to navigate.
1/48
$850,000
This is a carousel with tiles that activate property listing cards. Use the previous and next buttons to navigate.
1/48
Property Description
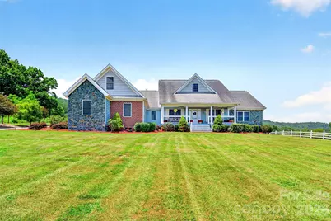
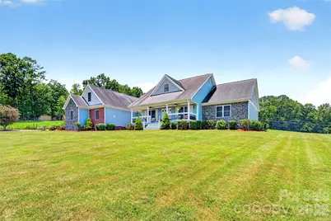
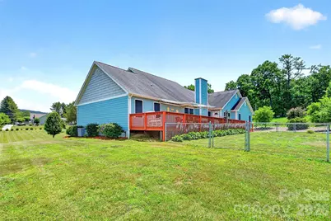
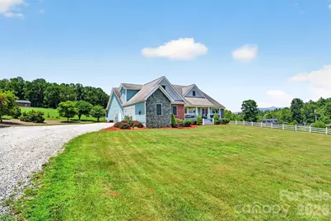
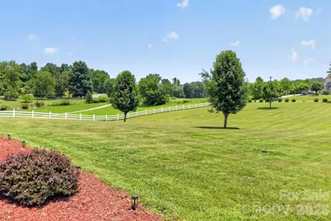
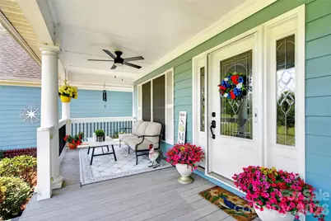
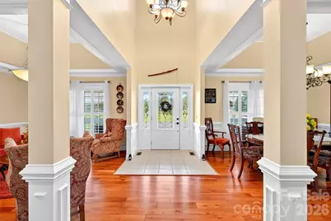
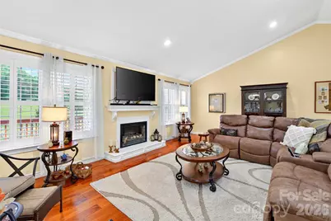
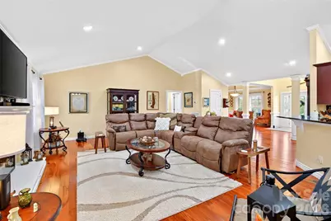
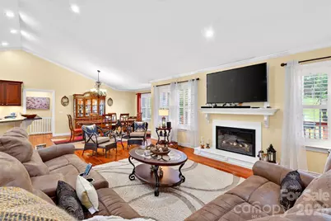
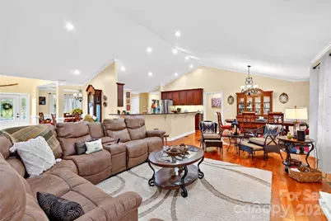
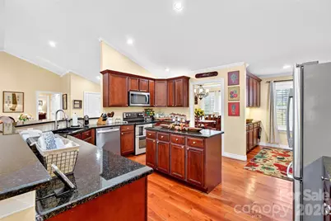
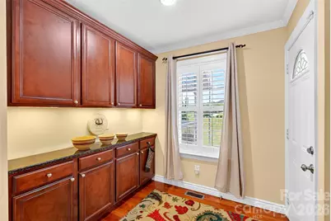
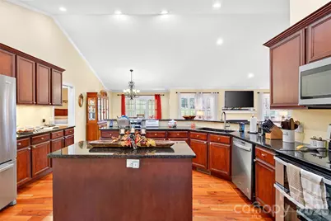
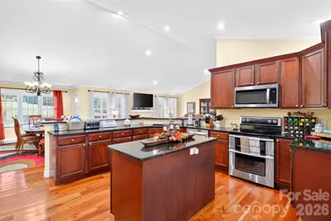
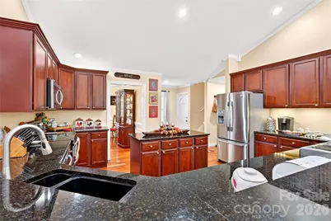
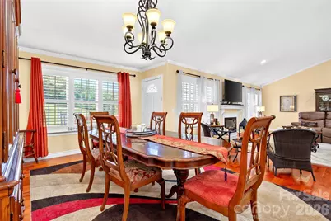
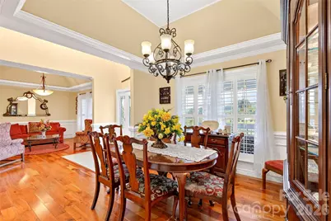
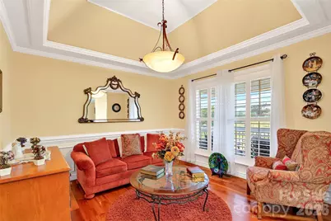
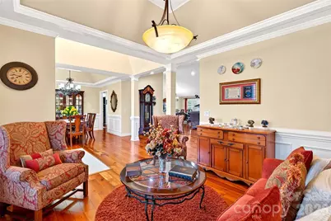
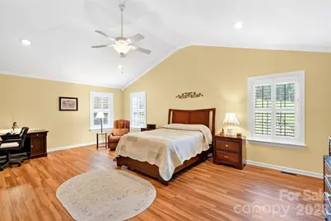
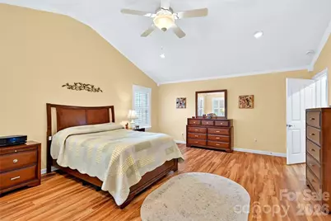
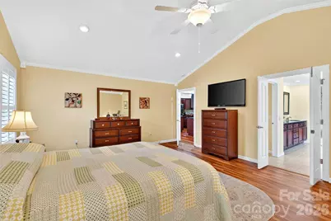
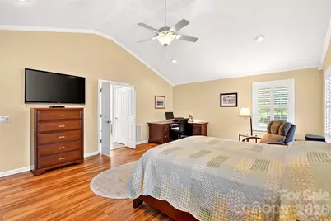
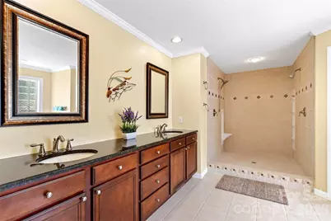
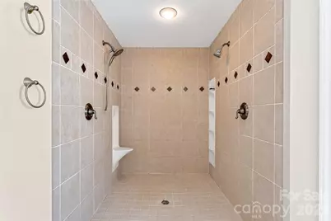
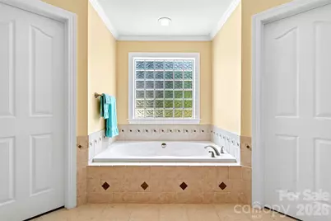
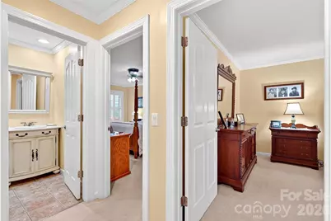
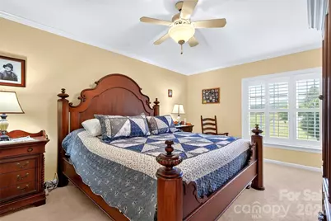
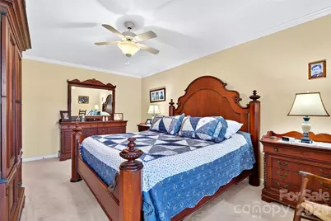
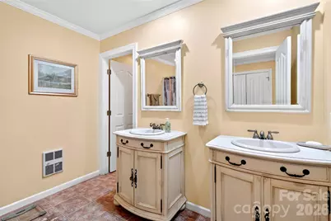
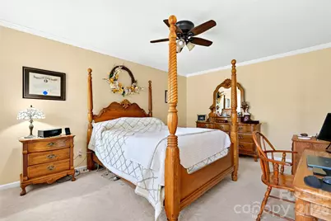
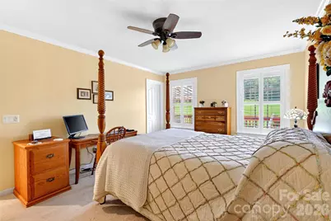
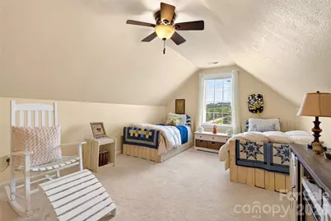
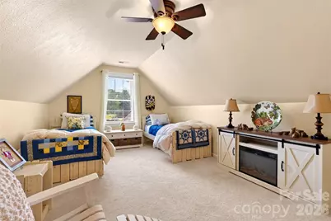
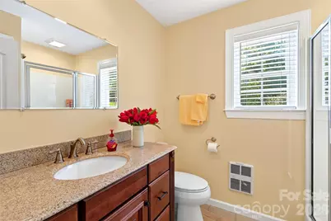
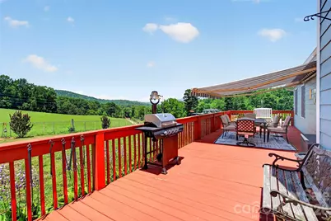
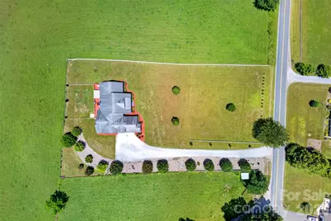
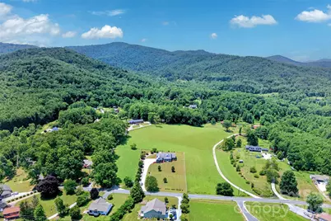
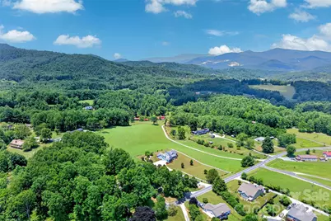
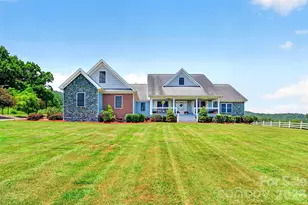
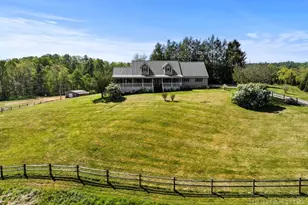
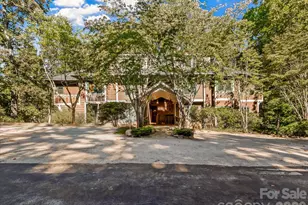
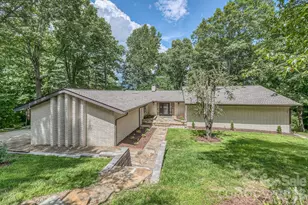
Nestled on a beautifully landscaped lot where country tranquility meets everyday convenience, this new listing at 1174 Dale Rd offers 2,923 square feet of thoughtfully designed living space. From the moment you arrive, the quality of this build is unmistakable-crafted with care and finished with details that elevate the everyday. Step inside to discover gleaming hardwood floors that flow throughout, complemented by granite countertops that bring both durability and timeless elegance to the kitchen. With four spacious bedrooms and three and a half baths, there's room for everyone to spread out and relax. There is even a bonus room for extra company! The large primary suite is a private retreat, complete with a luxurious ensuite bath designed for unwinding after a long day. Outdoor living shines here. The fenced backyard provides a safe, versatile space for children, pets, and weekend gatherings, while ample parking makes hosting effortless. Enjoy the best of both worlds-the peace of rural living paired with easy access to shopping, dining, and the Blue Ridge Parkway just minutes away. Golf enthusiasts will love being close to Grassy Creek Golf & Country Club, and the charming community of Little Switzerland is only a short drive away. Families will appreciate proximity to Mayland Early College High School. Perhaps best of all: no city taxes. This is your opportunity to own a quality-built home that blends comfort, craftsmanship, and location in one of Spruce Pine's most desirable settings. Come experience mountain living done right-schedule your private showing today.
Full Property Details
Full Property Details for 1174 Dale Rd
General
- Price: $850,000
- Status: Active
- Type: Single Family
- Source: Charlotte_Regional_Realtor_Association
- MLS ID: 4400833
- Updated: 7/13/2026
- Added to Site: 52 day(s) ago
Interior
- Interior Features: Pantry
- Fireplace: Yes
- Fireplace(s): Electric, Living Room, Electric, Living Room
- Appliances: Dishwasher, Dryer, Electric Oven, Electric Range, Microwave, Oven, Propane Water Heater, Refrigerator with Ice Maker, Washer
- Flooring: Carpet, Tile, Wood
Rooms
Bathrooms
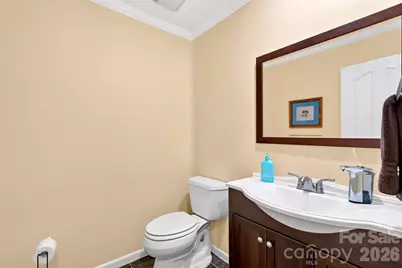
- Total Bathrooms: 4
- Full Bathrooms: 4
- Upper - Full Baths: 1
- Main - Full Baths: 3
Bedrooms
- Total Bedrooms: 4
- Bedrooms Upper: 1
- Bedrooms Main & Up: 3
Other Rooms
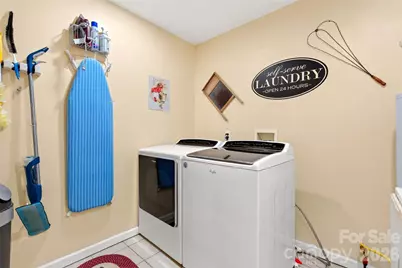
- Laundry: Electric Dryer Hookup, Utility Room, Inside, Laundry Closet, Main Level
Additional Information
- Equipment: Fuel Tank - Owned
Exterior
- Exterior Features: Fence
Parking
- Garage: Yes
- Garage Description: 840 Sq. Ft.
- Garage Spaces: 2
- Parking Features: Garage Door Opener, Garage Shop
Location
- County: Mitchell
School Information
- Elementary School: Greenlee Primary
- Middle School: Mitchell
- High School: Mitchell
Heating & Cooling
- Cooling Type: Ceiling Fan(s), Central Air, Electric, Heat Pump
- Heating Type: Central, Electric, Heat Pump
Utilities
- Sewer: Septic Installed
- Water: Well
- Utility Description: Electricity Connected, Fiber Optics, Propane, Underground Power Lines, Underground Utilities
Structural Information
- Architectural Style: Traditional
- Construction Status: Completed
- Construction: Site Built
- Exterior Const.: Brick Partial, Hardboard Siding, Shingle/Shake, Stone Veneer
- Roof: Architectural Shingle
- Upper: 420 Sq. Ft.
- Main/1st Level: 2,923 Sq. Ft.
- Year Built: 2009
Lot Features
- Street/Road Desc.: Gravel
- Elevation (Approx.): 2500
- Lot Features: Cleared, Level, Private, Wooded
- Fencing (Description): Fenced
Financial Considerations
- Special Assmt Amt.: none
- Terms: Cash, Conventional
Disclosures and Reports
- Property ID: 0798-00-06-6846
- Lot Number: 590/128-130
Listed by Tree House Mountain Realty,Inc

Get Pre-Approved Today
Schools
Schools serving 1174 Dale Rd
School District:Mitchell County Schools
| Name | Grades | Distance |
|---|---|---|
Greenlee Primary 2206 Carters Ridge Road, Spruce Pine, NC 28777 | K-2 | 1.1 mi |
Deyton Elementary 308 Harris Street, Spruce Pine, NC 28777 | 3-5 | 2.7 mi |
Gouge Elementary 134 Laurel Street, Bakersville, NC 28705 | K-4 | 10.6 mi |
Harris Middle 121 Harris Street, Spruce Pine, NC 28777 | 6-8 | 2.6 mi |
Mayland Early College 264 Mayland Drive, Spruce Pine, NC 28777 | 9-12 | 5.2 mi |
Mitchell High 416 Ledger School Road, Bakersville, NC 28705 | 9-12 | 7.2 mi |
Bowman Middle 410 South Mitchell Avenue, Bakersville, NC 28705 | 5-8 | 10.6 mi |
Disclaimer:
School attendance boundaries provided by ATTOM Data Solutions and are for reference only. Contact the school directly to verify enrollment eligibility.
Price & Sales History for 1174 Dale Rd
Date
Details
Price
Change
Source
7/06/2026
Listed
$850,000
169900%
MLS
9/14/2018
Sold
$500
—
Public Record
Disclaimer: Historical sales information is derived from public records provided by the county offices. Information is not guaranteed and should be independently verified.
Tax History
Tax History for 1174 Dale Rd
Year
Property Taxes
Change
Tax Assessment
Change
2025
$3,358
2%
$524,700
—
2023
$3,306
—
$524,700
—
2022
$3,306
44%
$524,700
49%
2021
$2,293
20%
$352,800
—
2020
$1,911
-19%
$352,800
-2%
2018
$2,345
2%
$360,700
2%
2017
$2,307
8%
$354,900
—
2016
$2,129
—
$354,900
—
Disclaimer: Historical tax information is derived from public records provided by the county offices. Information is not guaranteed and should be independently verified.
Estimate the Cost
Estimate the Cost for 1174 Dale Rd
1174 Dale Road, Spruce Pine, NC 28777 (MLS# 4400833) is a Single Family property with 4 bedrooms and 4 full bathrooms. 1174 Dale Road is currently listed for $850,000 and was received on July 06, 2026. Want to learn more about 1174 Dale Road? Do you have questions about finding other Single Family real estate for sale in Spruce Pine? You can browse all Spruce Pine real estate or contact a Coldwell Banker agent to request more information.