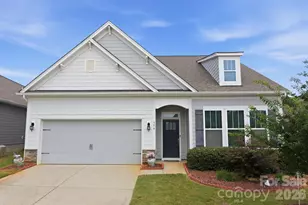
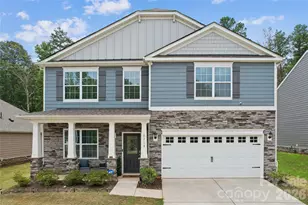
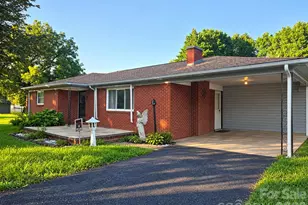
This is a carousel with tiles that activate property listing cards. Use the previous and next buttons to navigate.
1/1
$445,000
This is a carousel with tiles that activate property listing cards. Use the previous and next buttons to navigate.
1/1
Property Description
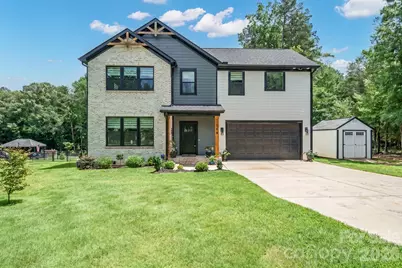
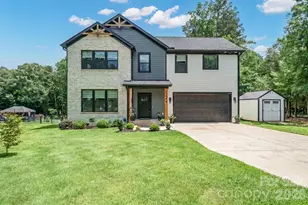
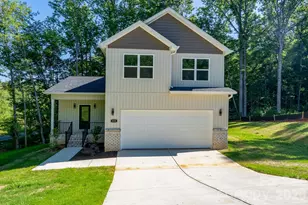
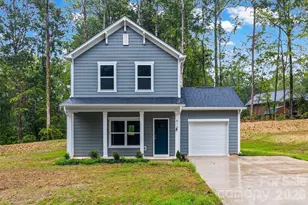
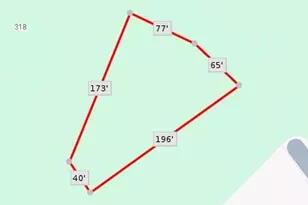
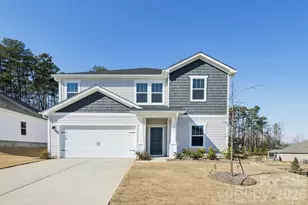
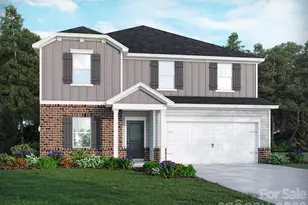
Welcome to this exceptional custom-built home where modern craftsmanship, thoughtful upgrades, and everyday functionality come together on a spacious 0.66-acre homesite with NO HOA. Built in 2024, this beautifully maintained 3-bedroom, 3-bath home with a dedicated office offers the perfect blend of quality, comfort, privacy, and timeless design. From the moment you enter, you'll appreciate the abundance of natural light and the open-concept floor plan connecting the living, dining, and kitchen spaces. Every detail was carefully selected to create a home that feels elegant, inviting, and built to last. The gourmet kitchen serves as the heart of the home, featuring white shaker cabinetry with soft-close doors and drawers, black hardware, glass display cabinets, quartz countertops, timeless white subway tile backsplash, stainless steel appliances, a vented range hood, pot filler, oversized center island with storage on both sides, and a built-in microwave. Engineered hardwood flooring extends throughout the main living area, complemented by upgraded plush carpet upstairs, nine-foot ceilings, ceiling fans throughout, upgraded trim, and quality finishes that distinguish this home from many standard new construction homes. The spacious primary suite offers a spa-inspired bath with a freestanding soaking tub, oversized marble tile shower, dual vanities, and two custom walk-in closets. Every closet throughout the home features professionally installed custom shelving for exceptional organization. A dedicated office provides an ideal space for working from home, hobbies, or flexible everyday living. Outdoor living is equally impressive with a covered rear deck featuring a ceiling fan overlooking the fully fenced backyard with two drive-through gates and a walk-through gate. Professionally installed Zoysia grass, thoughtfully designed landscaping, and an 8' x 10' storage building enhance both beauty and functionality while preserving the garage for parking. Additional owner upgrades include an extended-height epoxy-coated garage, built-in blinds in the sliding glass doors, Zebra blinds throughout approximately 22 windows, tile flooring in the guest bath and laundry room, quartz countertops throughout, whole-house water filtration with well system upgrades, exterior security LED lighting, security system, and all kitchen appliances conveying with the home. Quality extends beyond what you can see. Built in 2024, the home includes the transferable StrucSure 1-10 structural warranty for added peace of mind. The sellers also invested in numerous post-closing upgrades and quality enhancements that further elevate the home's functionality, comfort, and overall appeal. Opportunities like this are becoming increasingly rare-a nearly new home on a 0.66-acre homesite with extensive upgrades already completed, generous outdoor space, and NO HOA. Skip the wait, uncertainty, and additional expense of new construction and enjoy a home where so much has already been thoughtfully finished. Come experience the craftsmanship, attention to detail, and lifestyle this exceptional home has to offer.
Full Property Details
Full Property Details for 208 Morris Farm Rd
General
- Sold For: $445,000
- Status: Closed
- Type: Single Family
- Source: Charlotte_Regional_Realtor_Association
- MLS ID: 4404271
- Added to Site: 48 day(s) ago
Interior
- Appliances: Dishwasher, Disposal, Dryer, Electric Cooktop, Electric Oven, Exhaust Hood, Microwave, Refrigerator, Washer/Dryer
- Flooring: Carpet, Tile, Wood
Rooms
Bathrooms
- Total Bathrooms: 3
- Full Bathrooms: 2
- Half Bathrooms: 1
- Upper - Full Baths: 2
- Main - 1/2 Baths: 1
Bedrooms
- Total Bedrooms: 3
- Bedrooms Upper: 3
Other Rooms
- Laundry: Upper Level
Exterior
- Exterior Features: Storage
Parking
- Garage: Yes
- Garage Description: 488 Sq. Ft.
- Garage Spaces: 2
- Parking Features: Driveway, Attached Garage
Location
- County: Gaston
- Subdivision: Morris Farms
Heating & Cooling
- Cooling Type: Heat Pump
- Heating Type: Heat Pump
Utilities
- Sewer: Septic Installed
- Water: Well
Structural Information
- Construction: Site Built
- Exterior Const.: Brick Partial, Hardboard Siding
- Upper: 1,377 Sq. Ft.
- Main/1st Level: 889 Sq. Ft.
- Year Built: 2024
Lot Features
- Street/Road Desc.: Concrete, Paved
- Lot Features: Cleared, Orchard(s), Level, Private, Wooded, Views
- Fencing (Description): Back Yard, Full, Privacy
Financial Considerations
- Terms: Cash, Conventional, FHA, USDA Loan, VA Loan
Disclosures and Reports
- Property ID: 203335
- Lot Number: 5487-608
Listed by White Stag Realty NC LLC
Sold by Casey Real Estate, Inc.

Get Pre-Approved Today
Schools
Schools serving 208 Morris Farm Rd
School District:Gaston County Schools
| Name | Grades | Distance |
|---|---|---|
Kiser Elementary School 311 East College Street, Stanley, NC 28164 | 3-5 | 0.7 mi |
Springfield Primary School 900 South Main Street, Stanley, NC 28164 | PK-2 | 1.1 mi |
Stanley Middle School 317 Hovis Road, Stanley, NC 28164 | 6-8 | 1.5 mi |
East Gaston High School 1744 Lane Road, Mount Holly, NC 28120 | 9-12 | 2.9 mi |
Disclaimer:
School attendance boundaries provided by ATTOM Data Solutions and are for reference only. Contact the school directly to verify enrollment eligibility.
Price & Sales History for 208 Morris Farm Rd
Date
Details
Price
Change
Source
8/27/2026
Sold
$445,000
1.16%
MLS
7/15/2026
Listed
$439,900
—
MLS
Disclaimer: Historical sales information is derived from public records provided by the county offices. Information is not guaranteed and should be independently verified.
208 Morris Farm Road, Stanley, NC 28164 (MLS# 4404271) is a Single Family property that was sold at $445,000 on August 27, 2026. Want to learn more about 208 Morris Farm Road? Do you have questions about finding other Single Family real estate for sale in Stanley? You can browse all Stanley real estate or contact a Coldwell Banker agent to request more information.